
A Workspace Designed for Growth
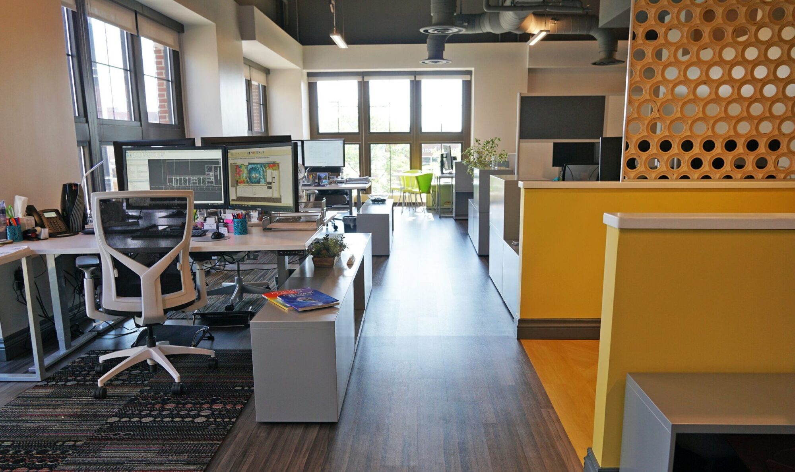
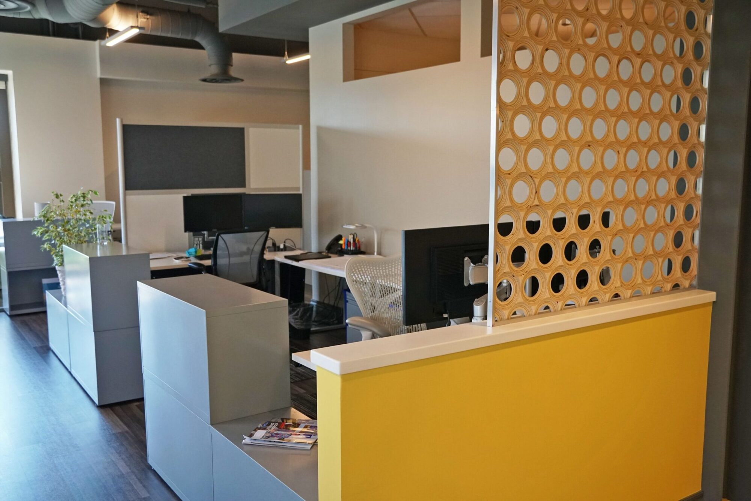
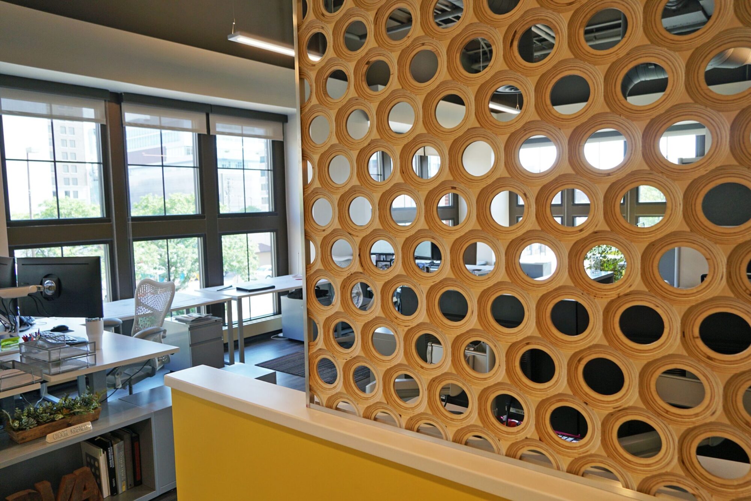
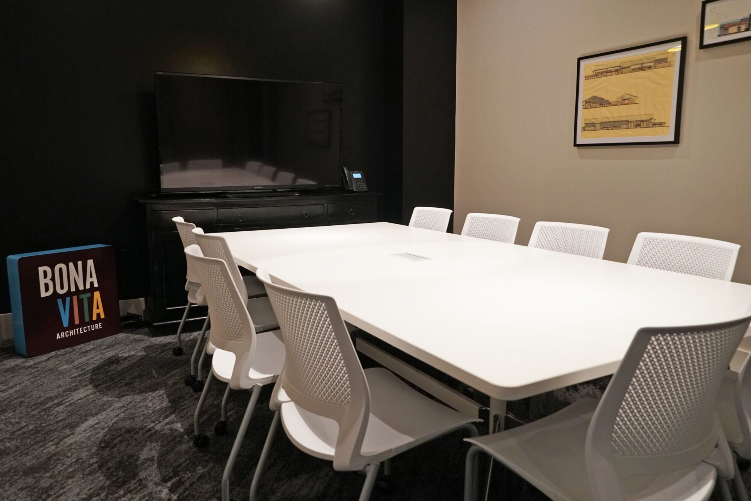
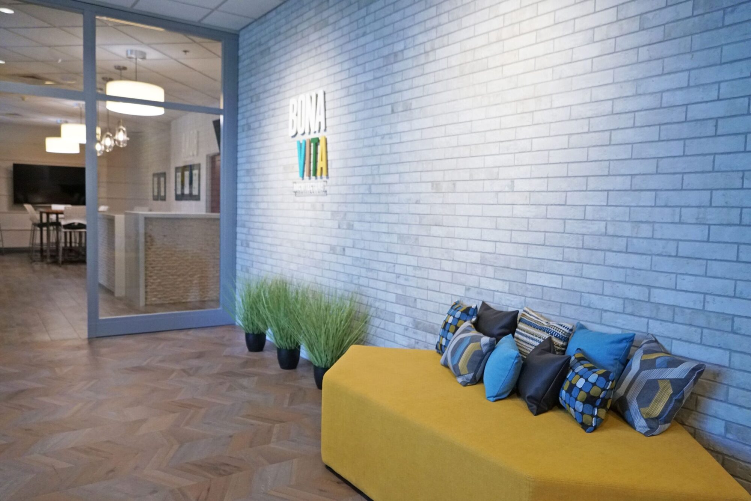
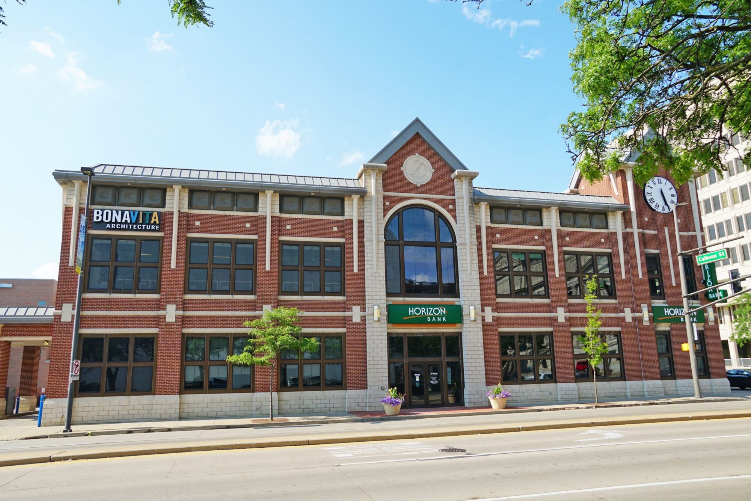
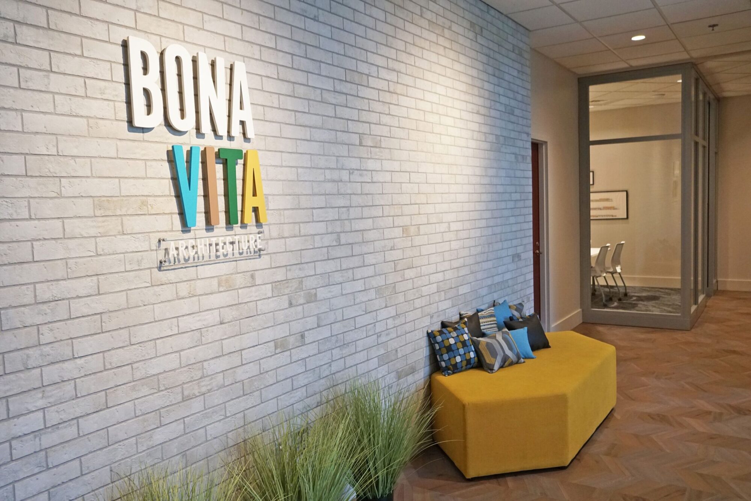
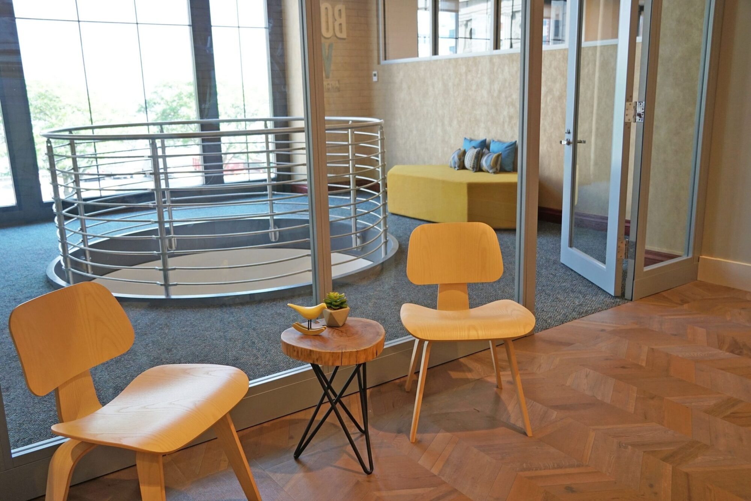
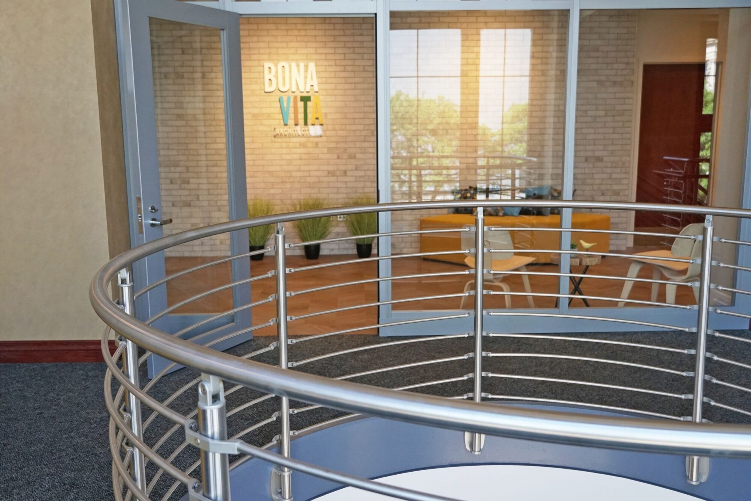
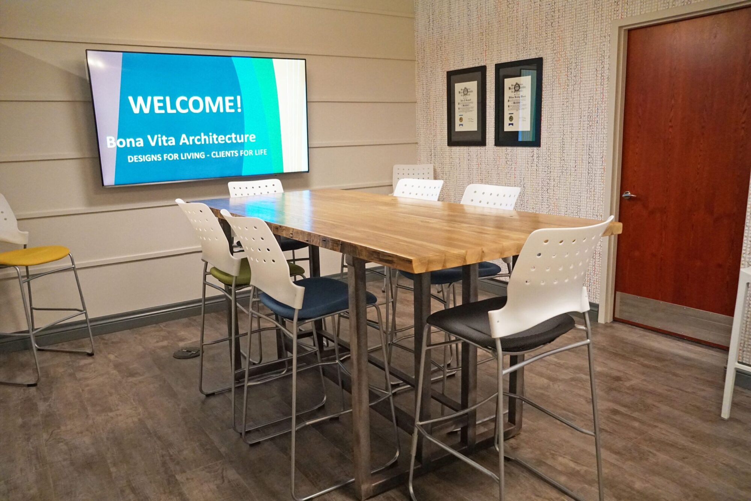
Bona Vita Architecture trusted our team to renovate their Fort Wayne office. The firm stayed fully operational during the project. The goal was a modern, open workspace that supported teamwork. It also brought in natural light and reflected the firm’s thoughtful design approach.
Throughout the project, our team focused on maintaining daily operations while delivering a refreshed environment for staff and clients.
Remodeling an Active Architecture Office
Renovating an occupied architecture office required careful planning and constant communication. Employees needed continued access to workspaces, meeting areas, and project resources while construction was underway.
The goal was simple: finish the renovation with little disruption to the firm’s daily work and client commitments.
Phased Construction and Clear Coordination
Tonn and Blank worked closely with Bona Vita Architecture leadership to create a phased construction plan. This plan helped staff stay productive during the renovation. Work was scheduled around office tasks. Regular meetings kept everyone informed about upcoming work and temporary changes.
When construction activities affected occupied areas, the team adjusted sequencing and work hours to minimize interruptions. This proactive approach helped maintain a safe, functional workplace while construction progressed.
The result was a streamlined renovation process that balanced construction needs with the demands of a busy architecture practice.