Renovation and Build-Out Designed for Long-Term Community Impact
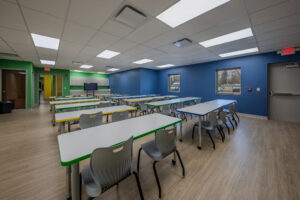
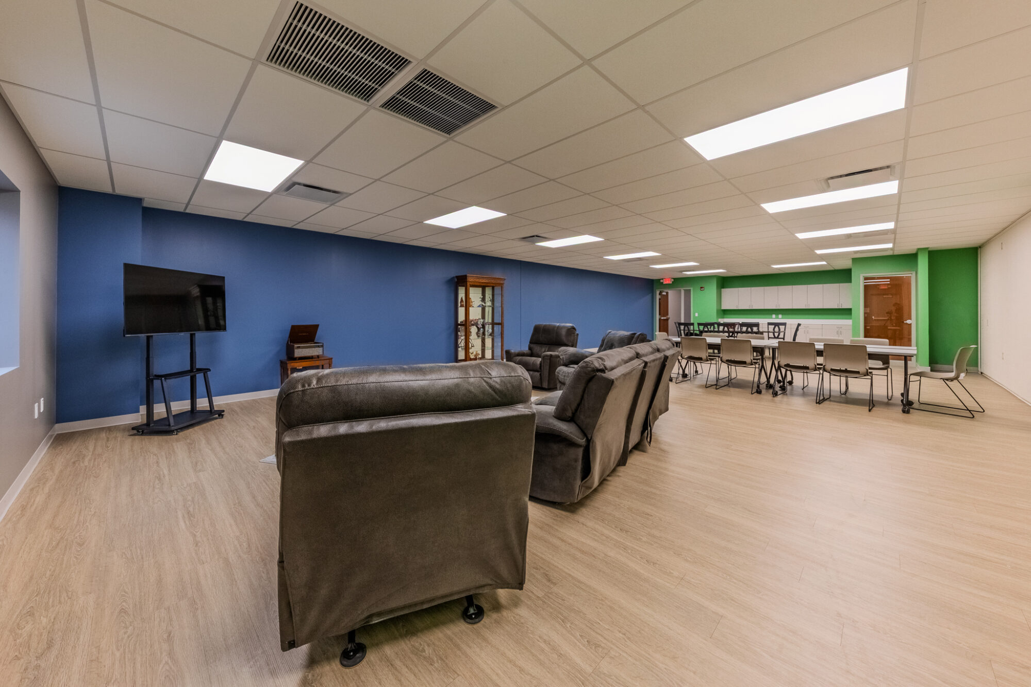
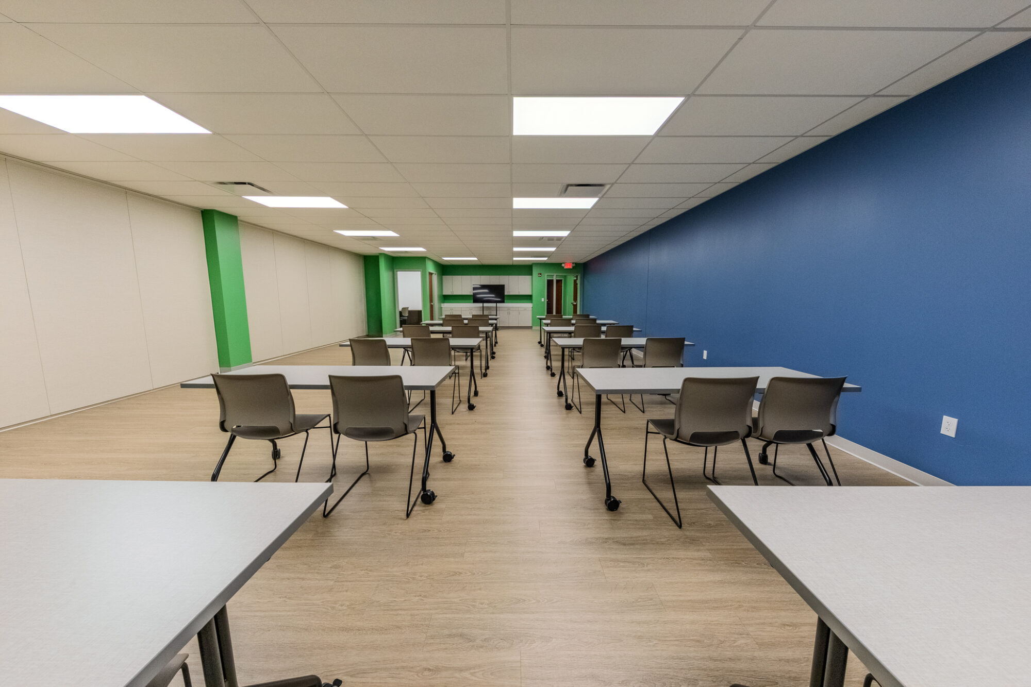
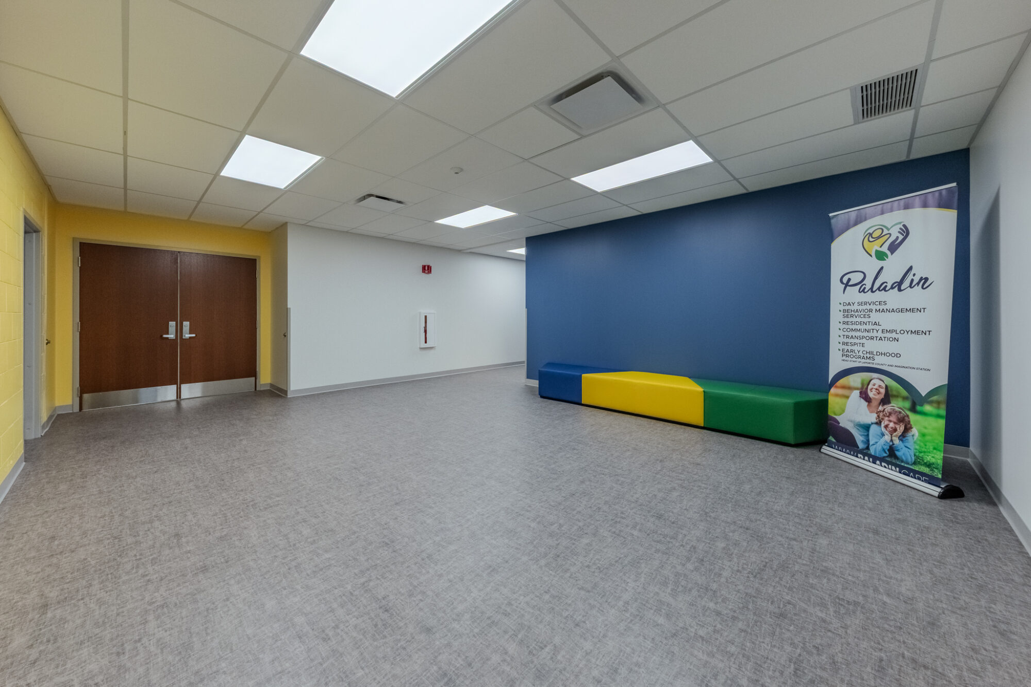
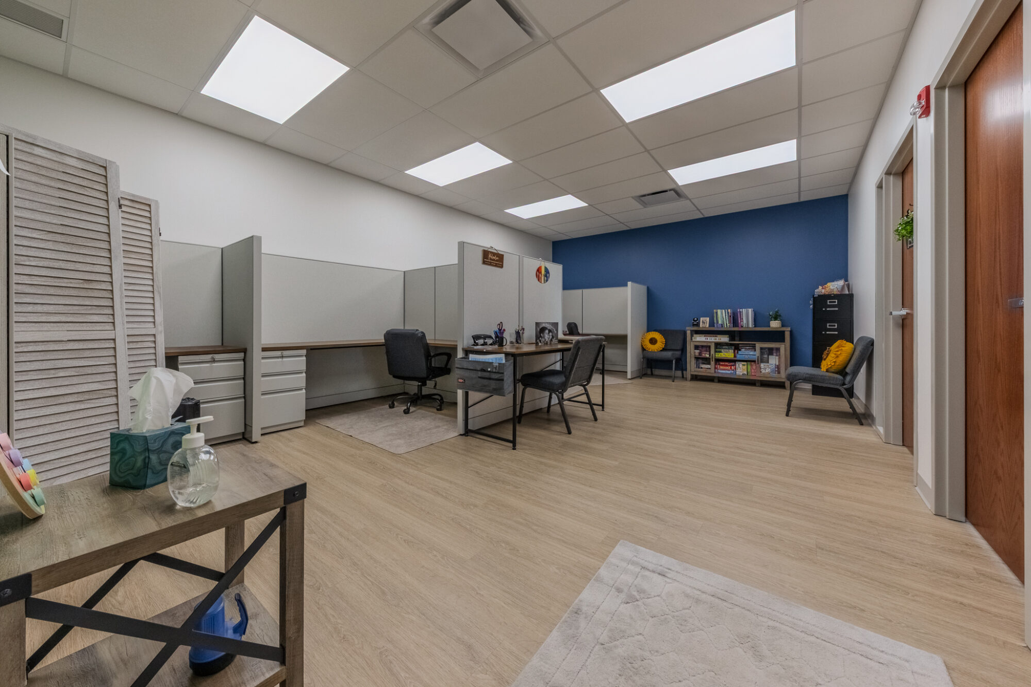
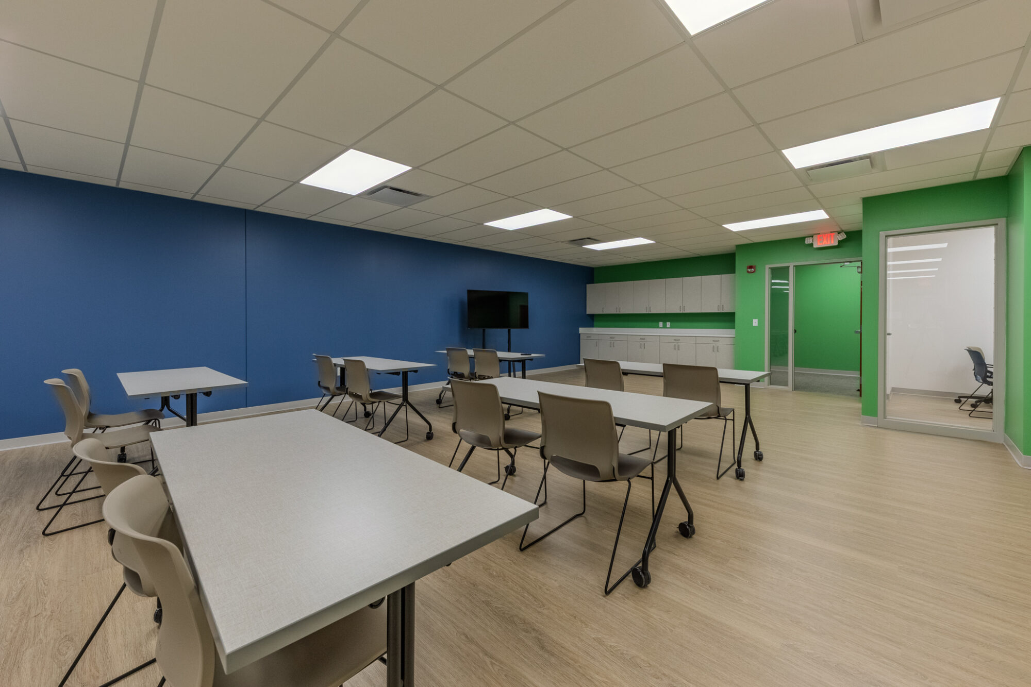
Renovation of a 24,000-square-foot warehouse gave Paladin, Inc. a new space purpose-built to support individuals with special needs through education, behavioral services, and life skills development. By working with the Paladin team, Tonn and Blank helped transform the existing facility into a welcoming and highly functional environment through a strategic commercial renovation and interior build-out project.
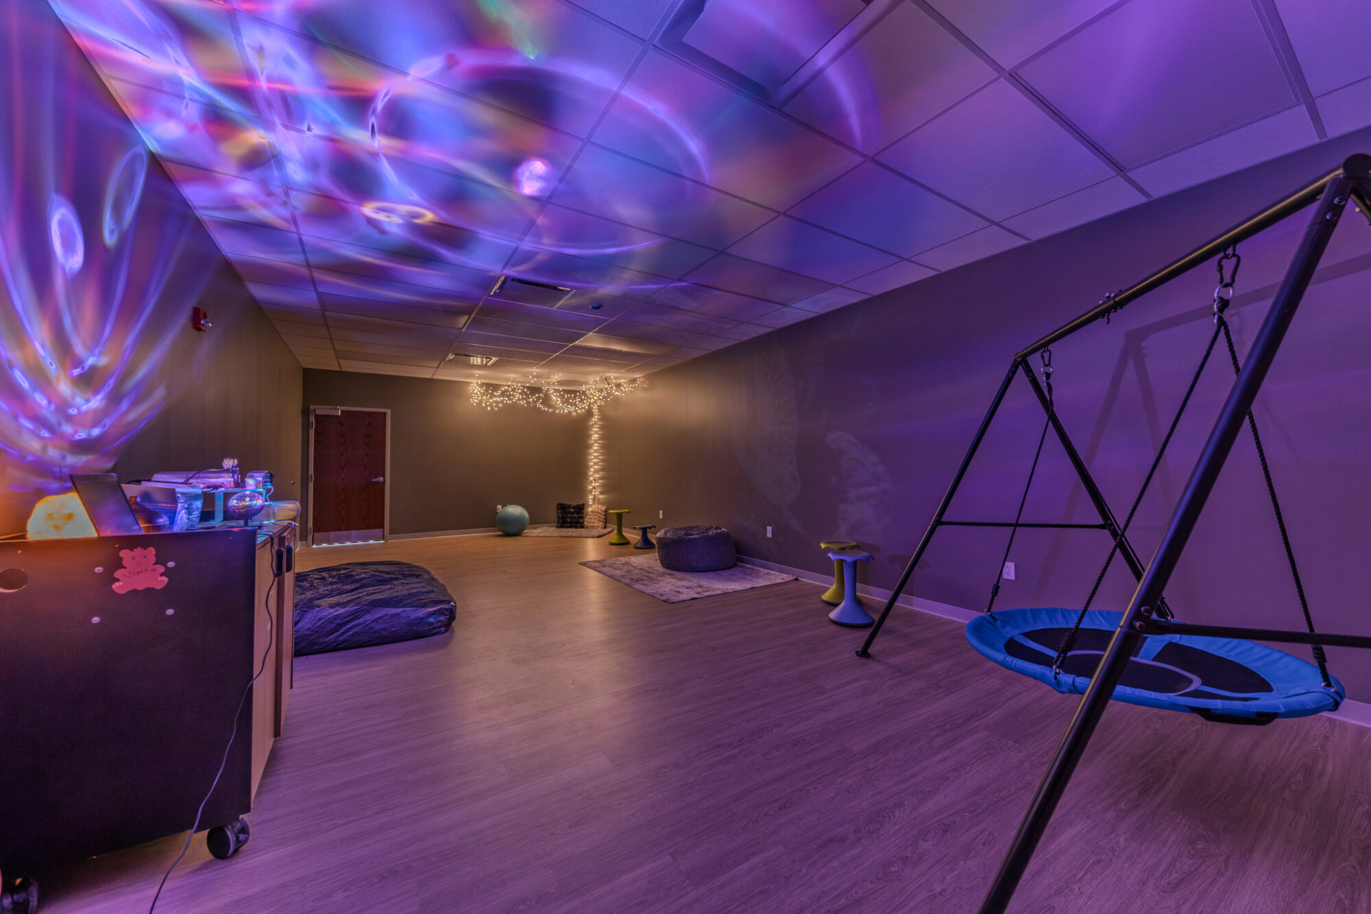
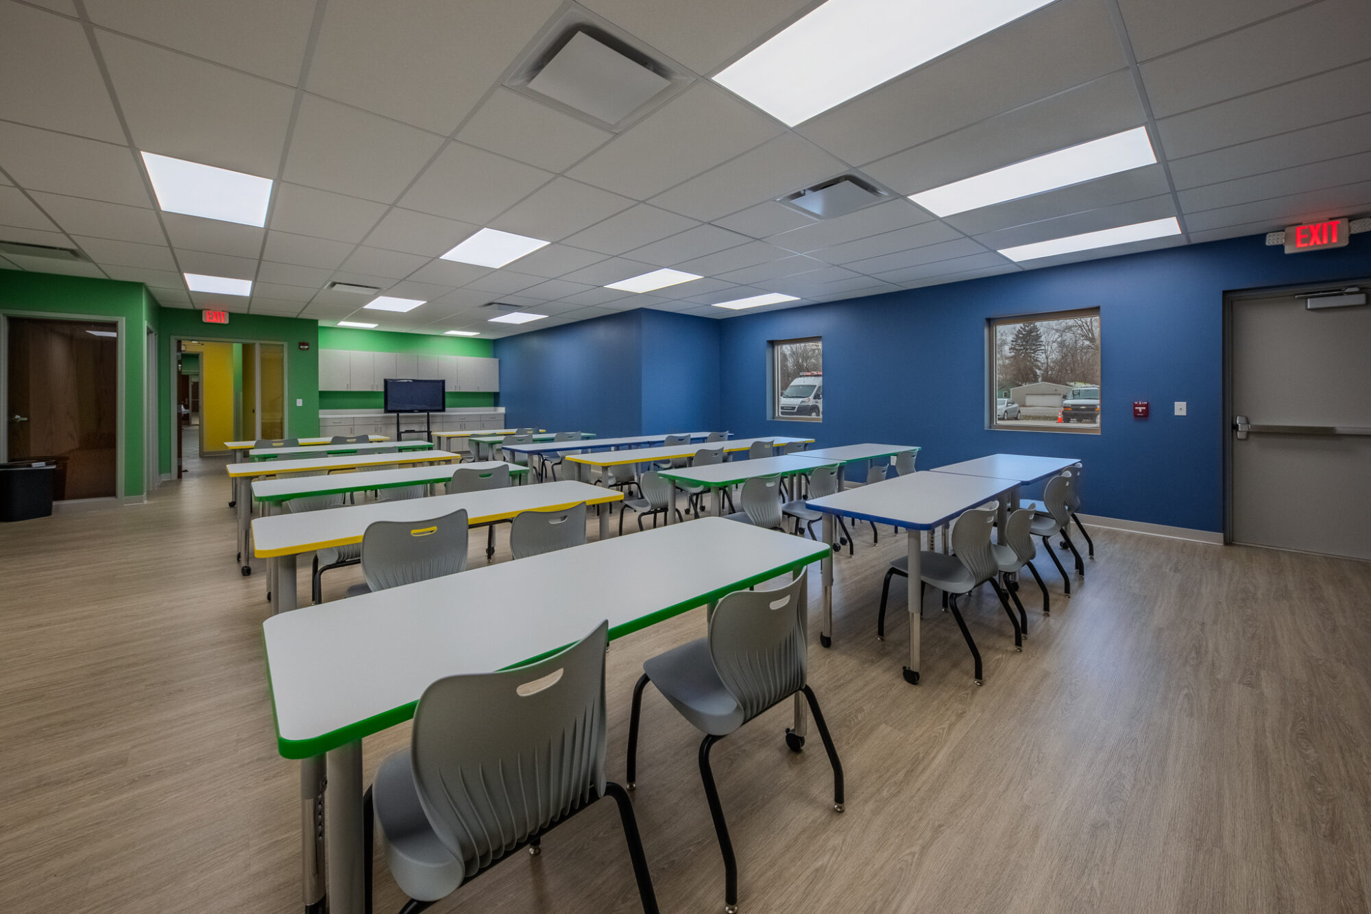
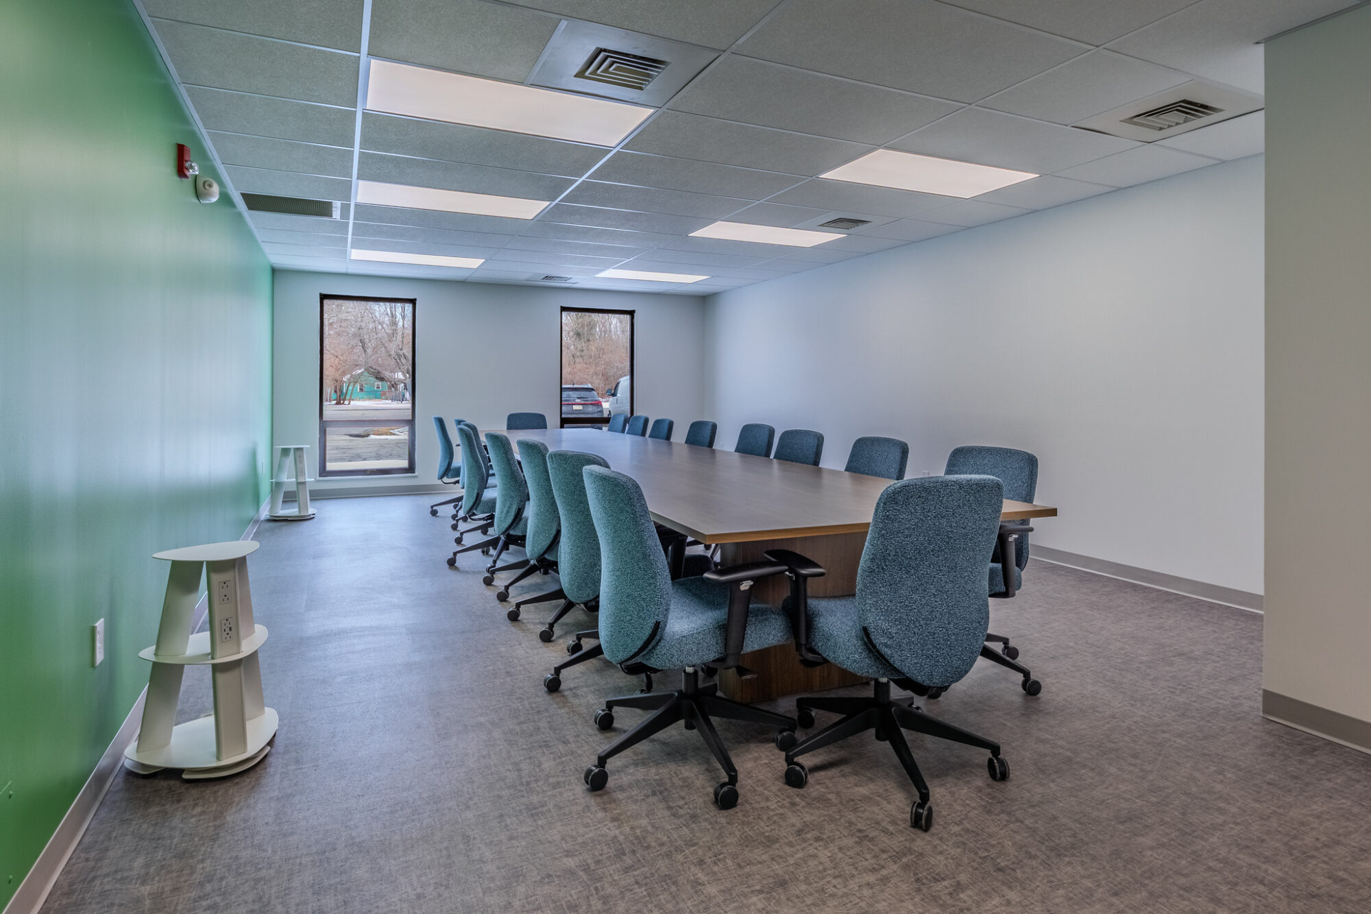
Through a collaborative design-build approach, the $3.6 million renovation combined architectural coordination, interior design, and construction services under one team. As a result, the finished facility now includes four flexible classrooms, offices, collaborative learning areas, and a sensory room designed to support both daily operations and future growth.
Renovation Challenges Within an Existing Facility
Renovating an existing warehouse for occupied educational use presented several construction and infrastructure challenges. Existing columns and structural framing limited layout flexibility, while elevated slab moisture levels created concerns for long-term flooring performance. In addition, renovation issues included poor site drainage, aging galvanized plumbing, uneven floors, and the integration of updated life safety systems while portions of the facility remained active.
Because of these conditions, each challenge required careful planning and evaluation to ensure the renovation remained cost-effective without sacrificing safety, durability, or functionality.
A Strategic Approach to Commercial Renovation
To address these issues, Tonn and Blank led a transparent, solution-focused renovation process centered on long-term value and informed decision-making. For example, for the concrete slab, the team presented multiple mitigation options with clear explanations of cost, performance, and associated risk. As a result, this allowed the owner to select the solution that best aligned with project goals and budget expectations.