Safeguarding a Sacred Space: Roof Replacement for St. Mary
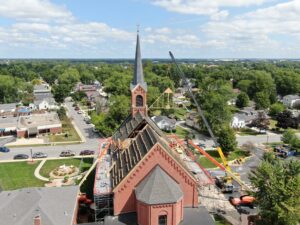
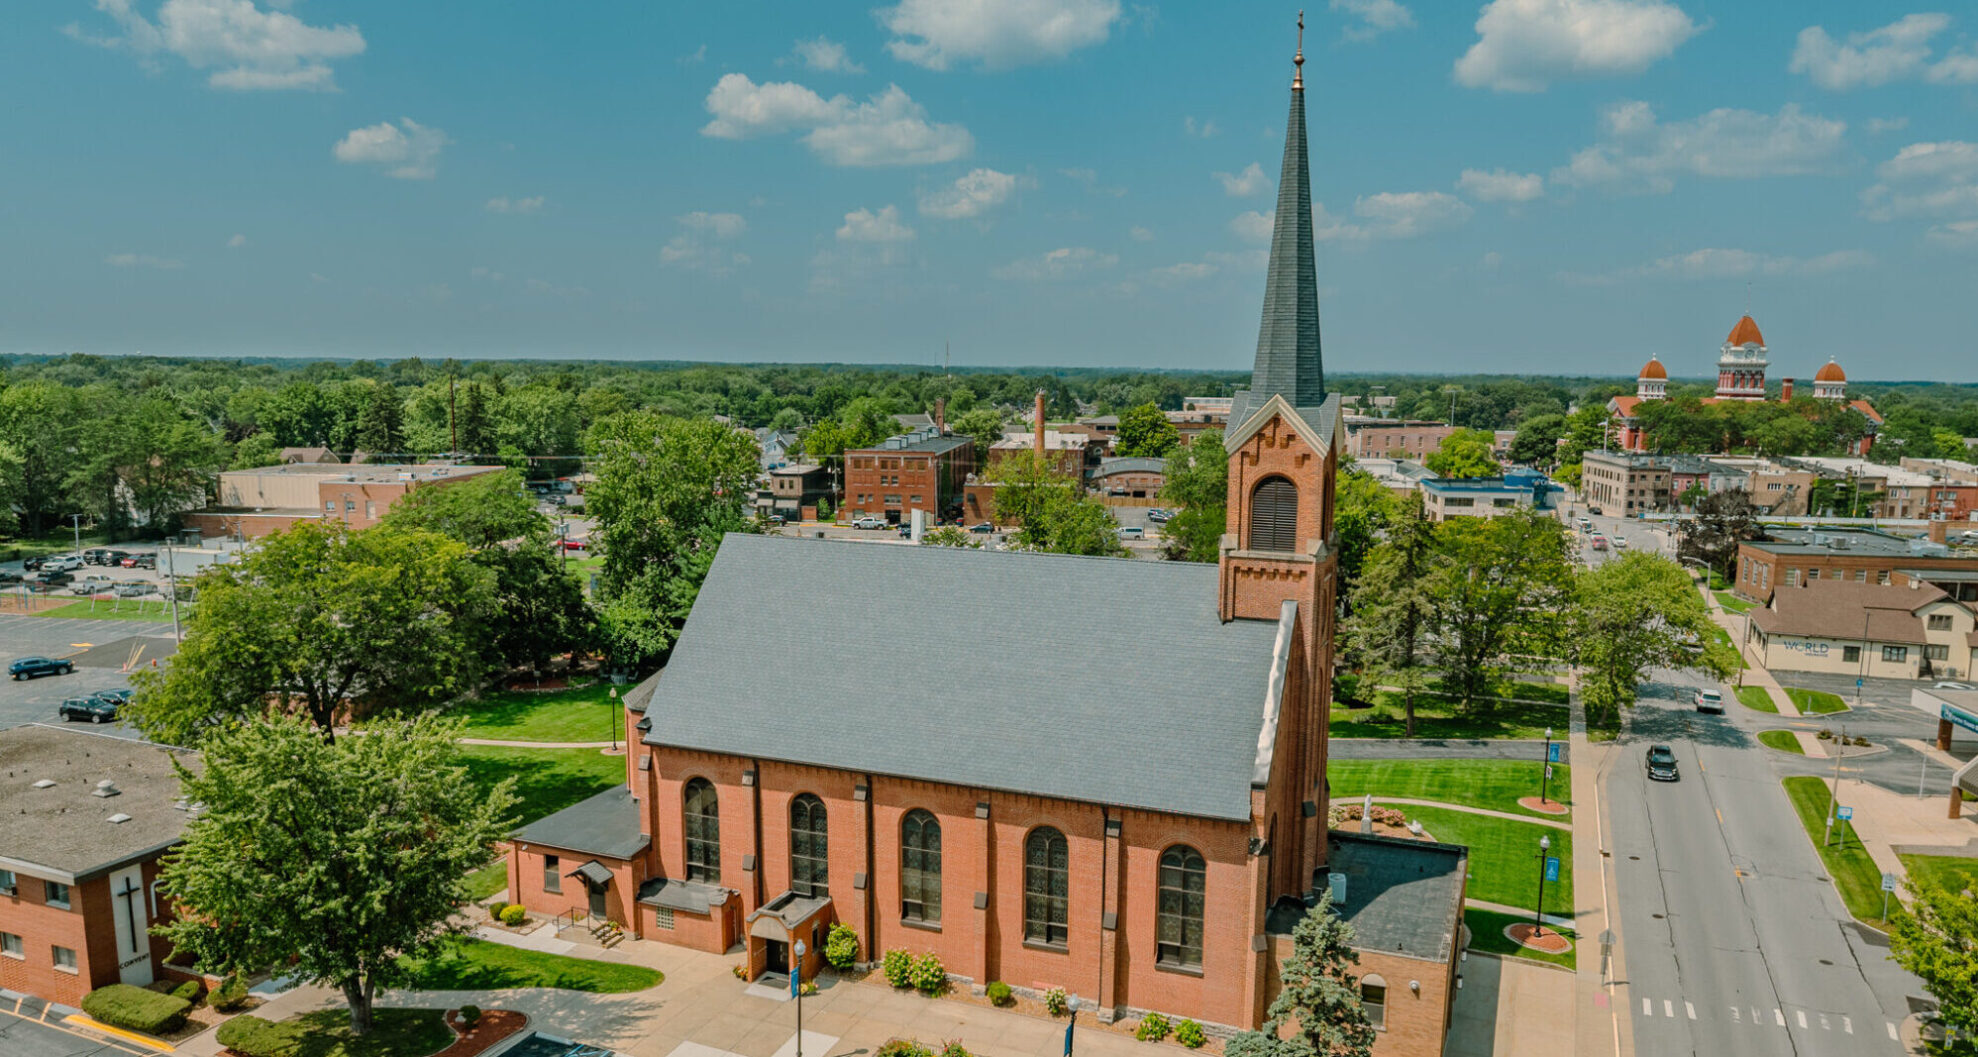
The roof replacement at St. Mary Catholic Church was one of Tonn and Blank’s most technically demanding projects. After 140 years, the church’s original hand-hewn timber trusses had deteriorated to the point that a complete roof replacement was the only viable solution.
As the trusses weakened, the brick walls began to bow outward, creating a significant structural concern. Because of the building’s age and historic value, the roof renovation required careful planning and a methodical approach to protect the church throughout the process.
Preparing the Structure
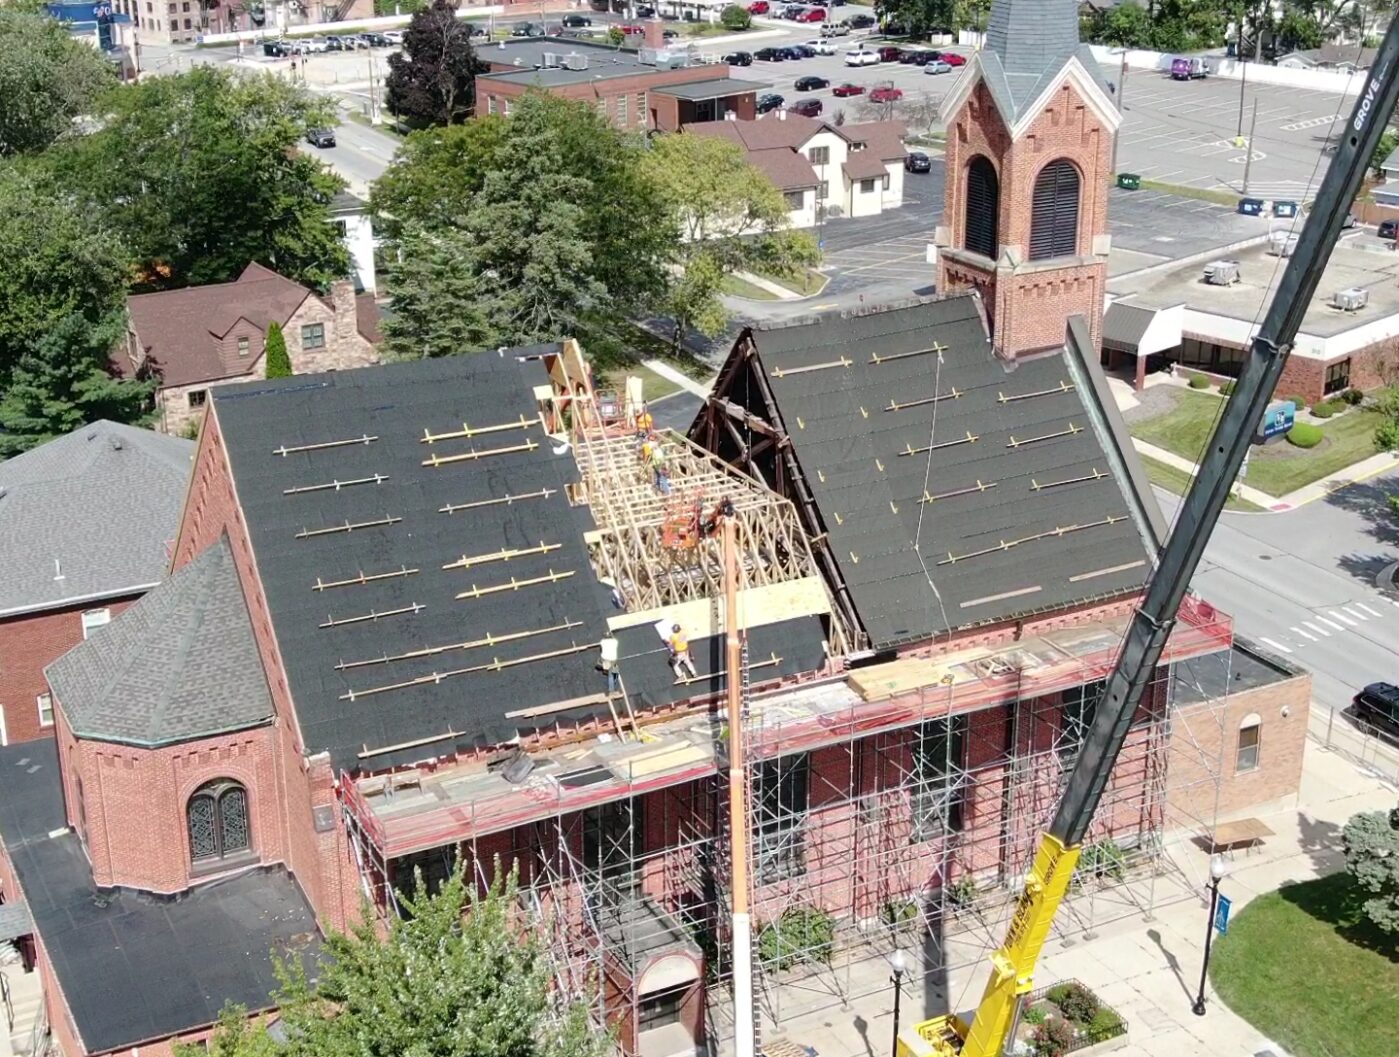
Before work on the roof could begin, the team carried out a comprehensive stabilization plan to prevent further movement and ensure worker safety. Interior and exterior shoring was installed to support vulnerable areas of the building.
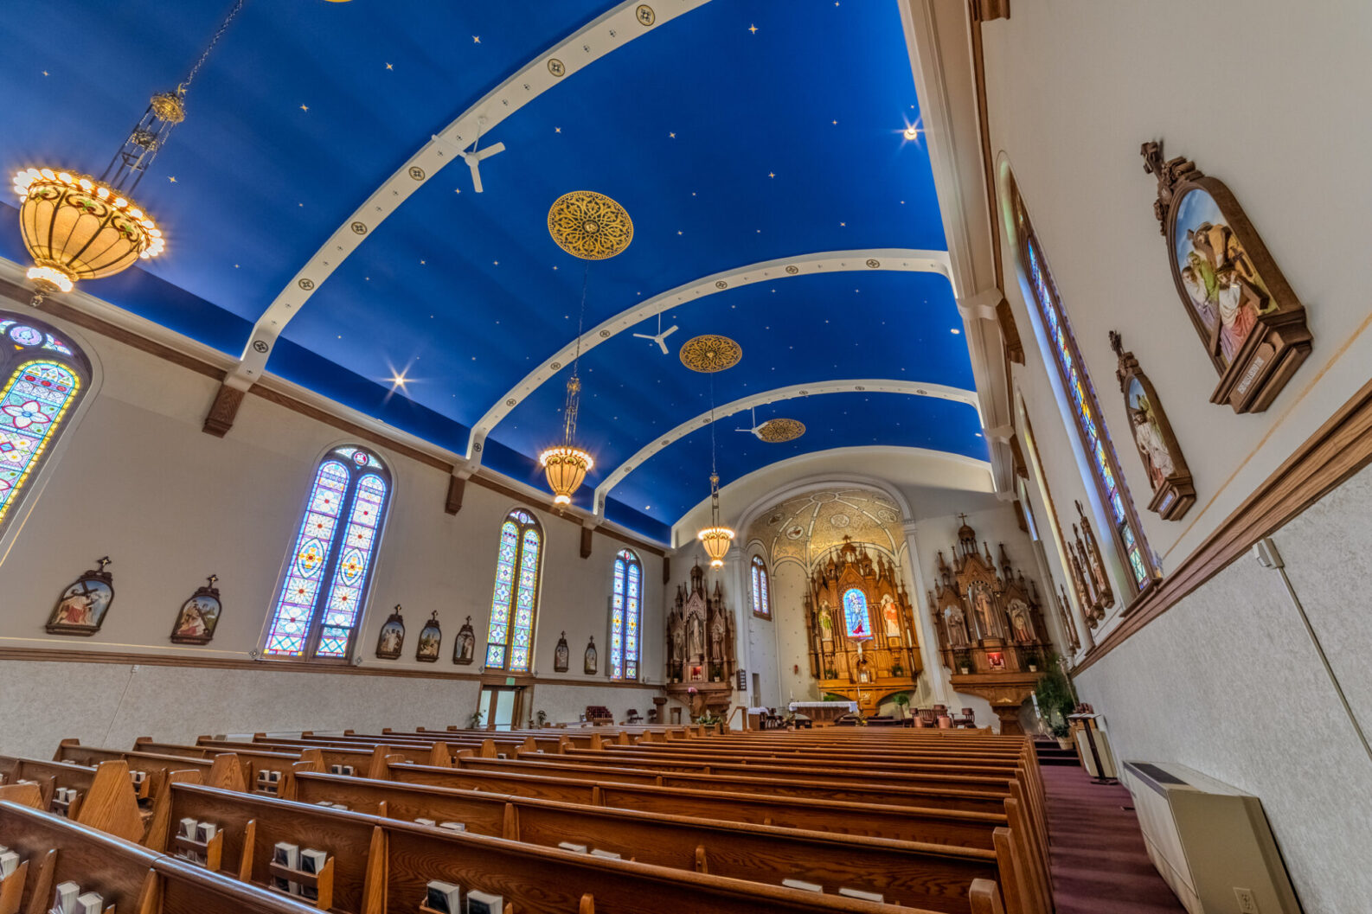
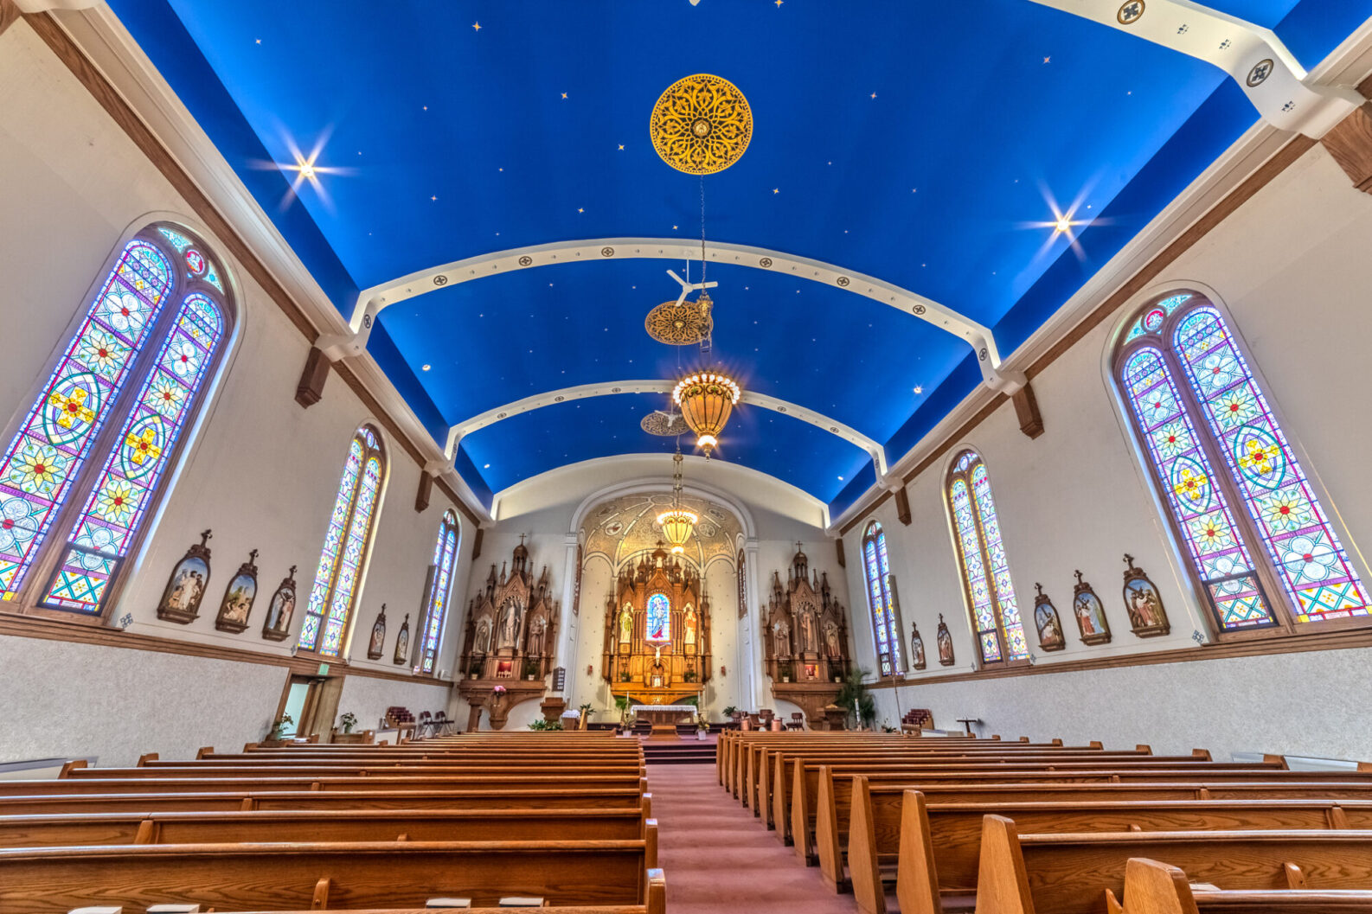
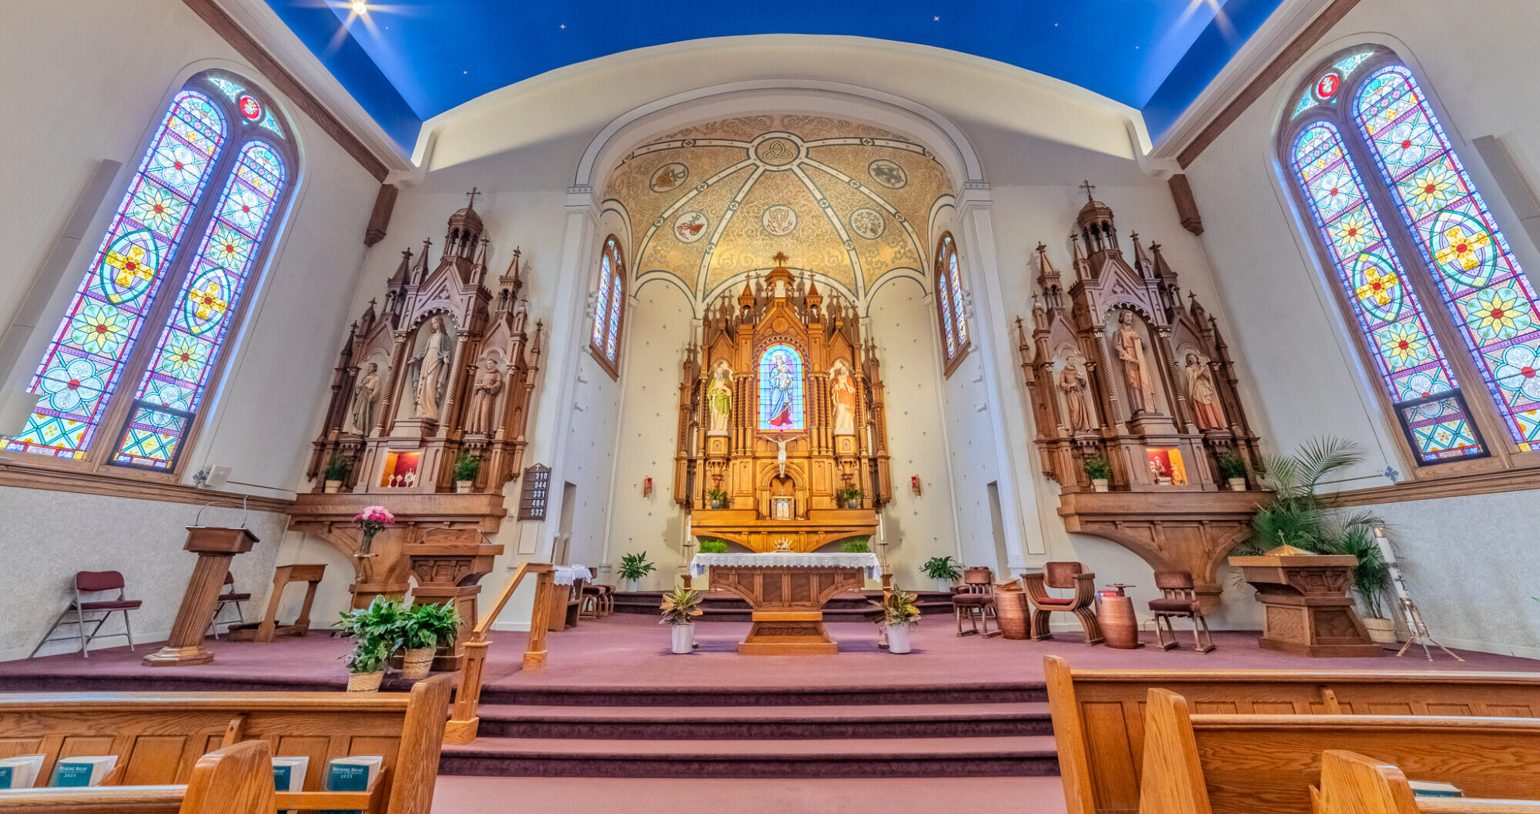
Inside the sanctuary, floor-to-ceiling scaffolding provided safe access to high and delicate sections of the church. This setup gave the structure essential stability and allowed crews to work directly beneath the failing roof.
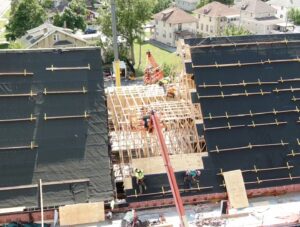
On the exterior, Tonn and Blank partnered with local ironworkers to reinforce the bowing masonry walls. Steel beams and one-and-a-half inch tension rods were installed to hold the walls in place during roof removal. Together, these systems created the support needed to move forward safely.
Challenges of a Historic Roof
Renovating the roof of a 140-year-old church brought significant engineering and safety challenges. Much of the building had never been altered, which made its response to construction activity difficult to predict.
Close coordination among field crews, equipment operators, engineers, and safety personnel was essential. Each step required detailed planning, continuous monitoring, and the ability to make adjustments as conditions changed. Tonn and Blank’s experience with historic religious structures guided the team in approaching the roof renovation with the necessary care and precision.