
Building Without Room to Spare
Tight Site, High Stakes: Prefabrication as the Healthcare Safety Advantage
During the renovation of the 6th floor at Elkhart General Hospital (Beacon Health System), Tonn and Blank delivered a complex healthcare renovation focused on patient safety and operational continuity. The project involved fully gutting and repurposing a former medical-surgical floor into a dedicated isolation unit capable of supporting increased patient demand and limiting the spread of infectious disease—one of the first of its kind constructed in Indiana.
The work was performed within an active, six-story hospital with limited site access, a tributary along the north side of the building, and constrained staging on the south side. In addition to maintaining uninterrupted hospital operations, the project required strict adherence to infection control protocols, noise and vibration management, and precise coordination with hospital administration and clinical staff.

Rather than performing extensive room construction and overhead work within the occupied facility, Tonn and Blank leveraged its Off-Site Construction Division to prefabricate 20 patient rooms, 20 bathroom pods, and exterior wall panels in a controlled, climate-controlled environment. These assemblies were completed off-site, inspected, and delivered ready for installation, significantly reducing the duration and intensity of disruptive work inside the hospital.
This approach eliminated the need for full-building scaffolding, resulting in approximately $400,000 in cost savings, and minimized the need for prolonged exterior access around an operational healthcare facility. While limited scaffolding was required on the west elevation due to crane placement constraints, the majority of exterior wall work was completed off-site during winter months, removing weather exposure and reducing safety risk to workers and hospital occupants alike.
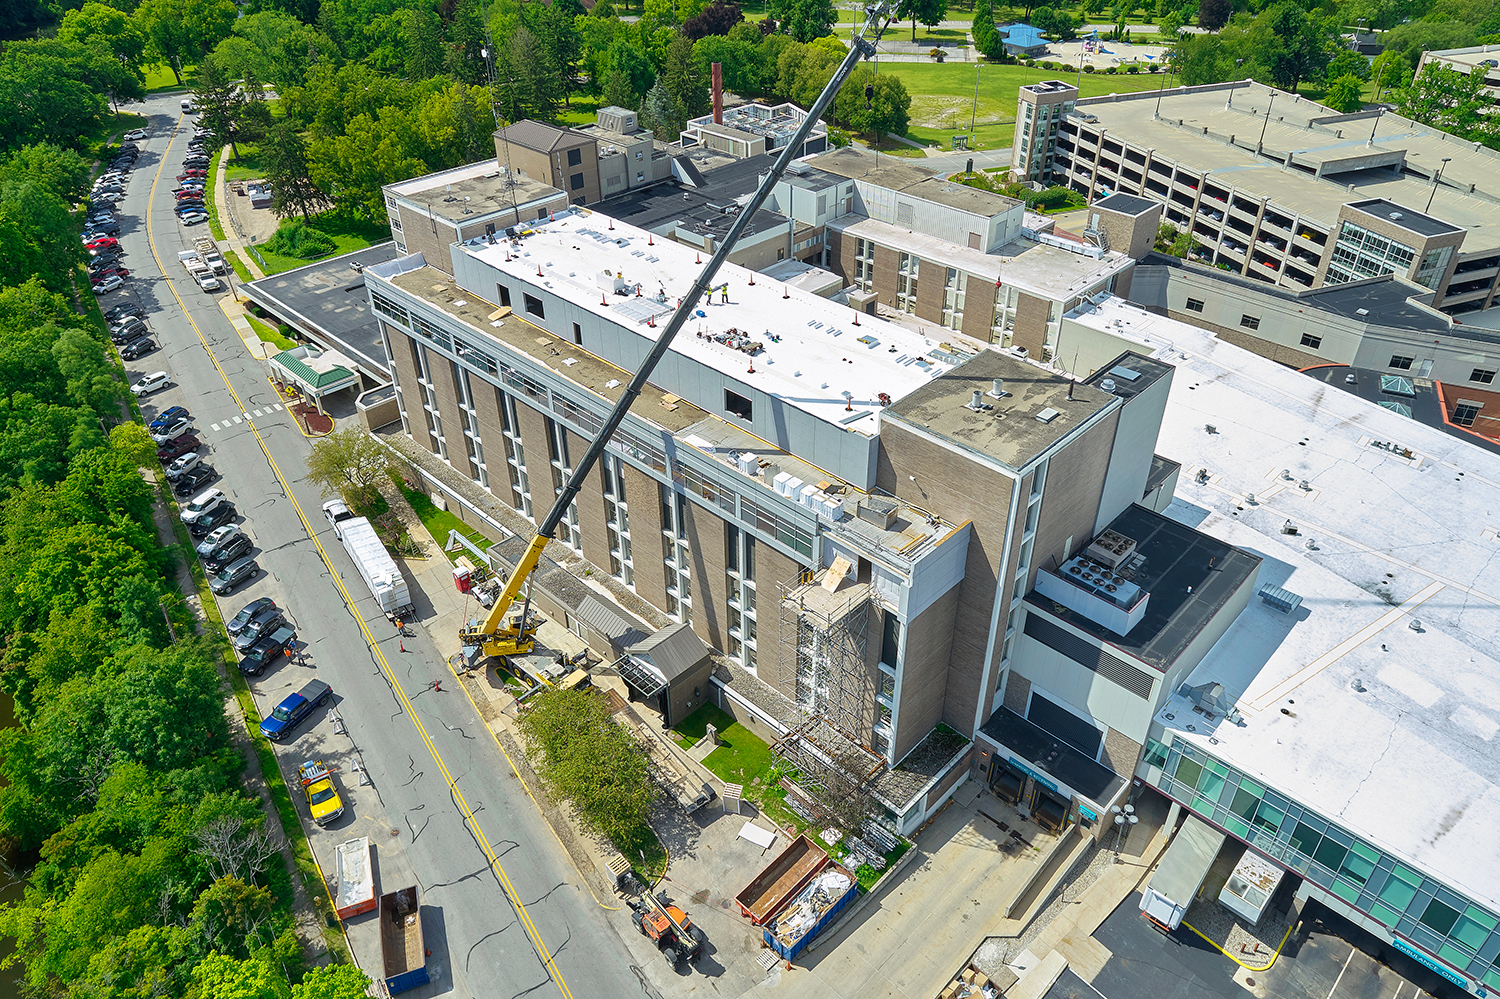
By relocating the most repetitive and physically demanding construction activities away from the active hospital environment, the team reduced overhead work, ladder and lift use, material handling in tight corridors, and exposure to occupied clinical spaces. From the hospital’s perspective, this meant less noise, dust, and vibration—critical factors in patient recovery and staff effectiveness. From a safety standpoint, it allowed higher-risk tasks to be completed in a predictable setting with better ergonomic control and fewer variables.
Careful planning and coordination with Beacon Health leadership ensured that essential hospital functions continued throughout construction. The result was a highly specialized isolation floor featuring new patient rooms, nurse stations, mechanical spaces, and a vertical expansion for a mechanical penthouse—delivered with minimal disruption to patients, staff, and the surrounding community.
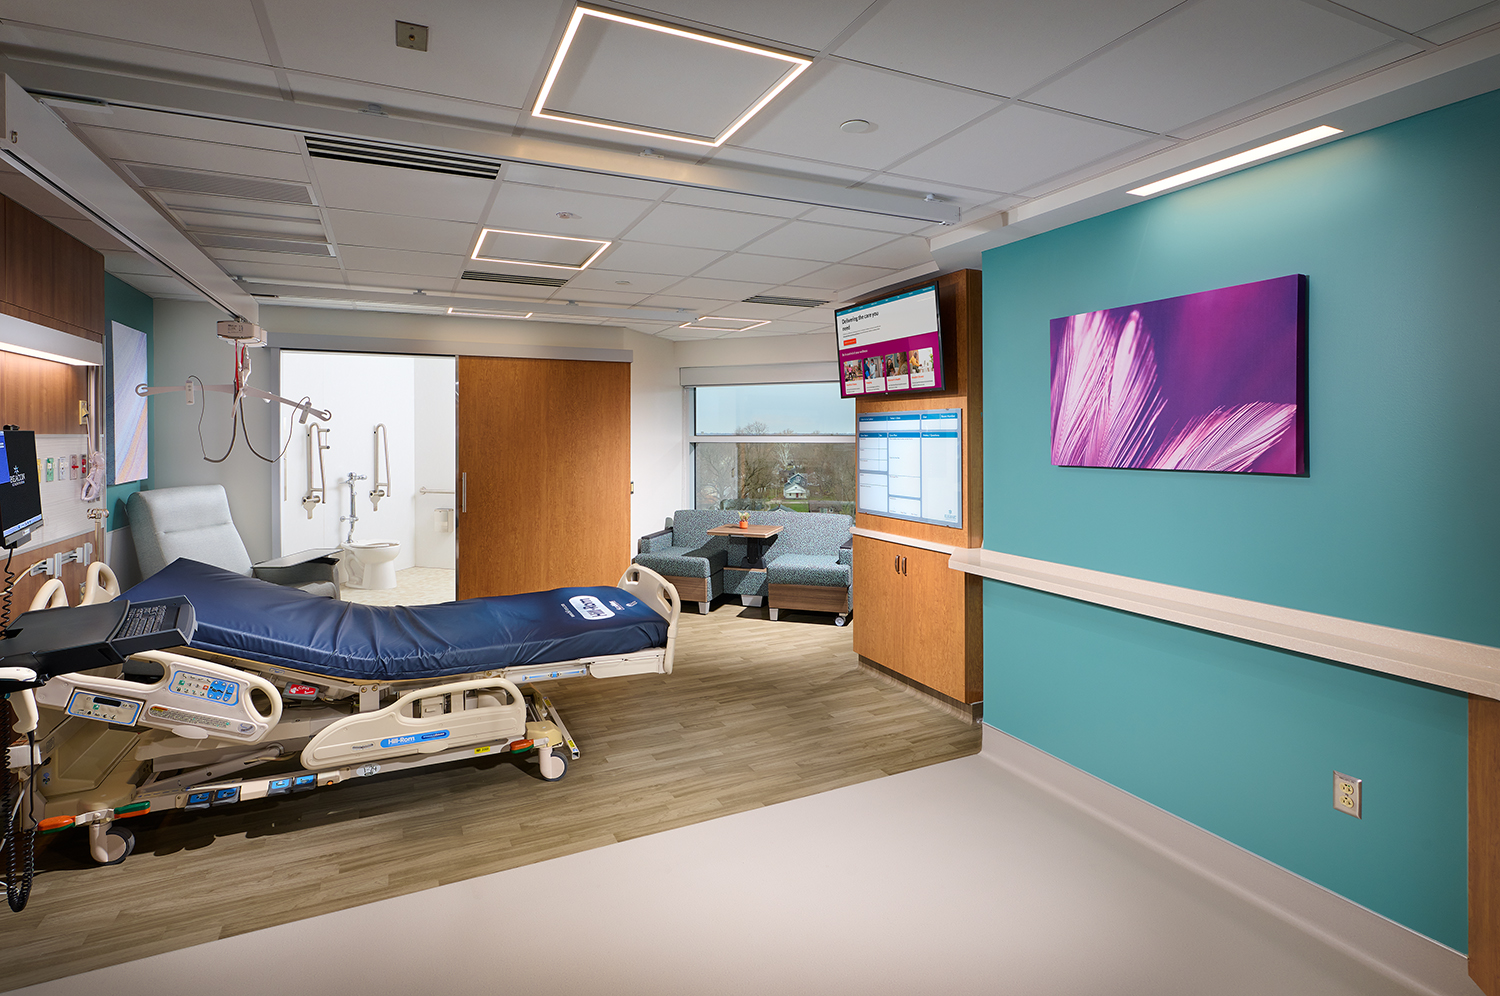
The development of Tonn and Blank’s off-site prefabrication facility represents a deliberate, experience-driven approach to safety innovation. By shifting critical construction activities into a controlled, predictable environment, we significantly reduced on-site hazard exposure while improving coordination, quality, and schedule reliability—advantages that are especially critical in active healthcare settings. Prefabrication allowed teams to work more efficiently, with fewer environmental variables, reduced congestion, and lower risk associated with working at height and within occupied facilities.