

Boys & Girls Clubs of NWI – South Haven Renovation

Project Completed in
South Haven, IN

Project Features

Dedicated Teen Space

STEM Lab

Education Rooms

Art Room

Sensory Room

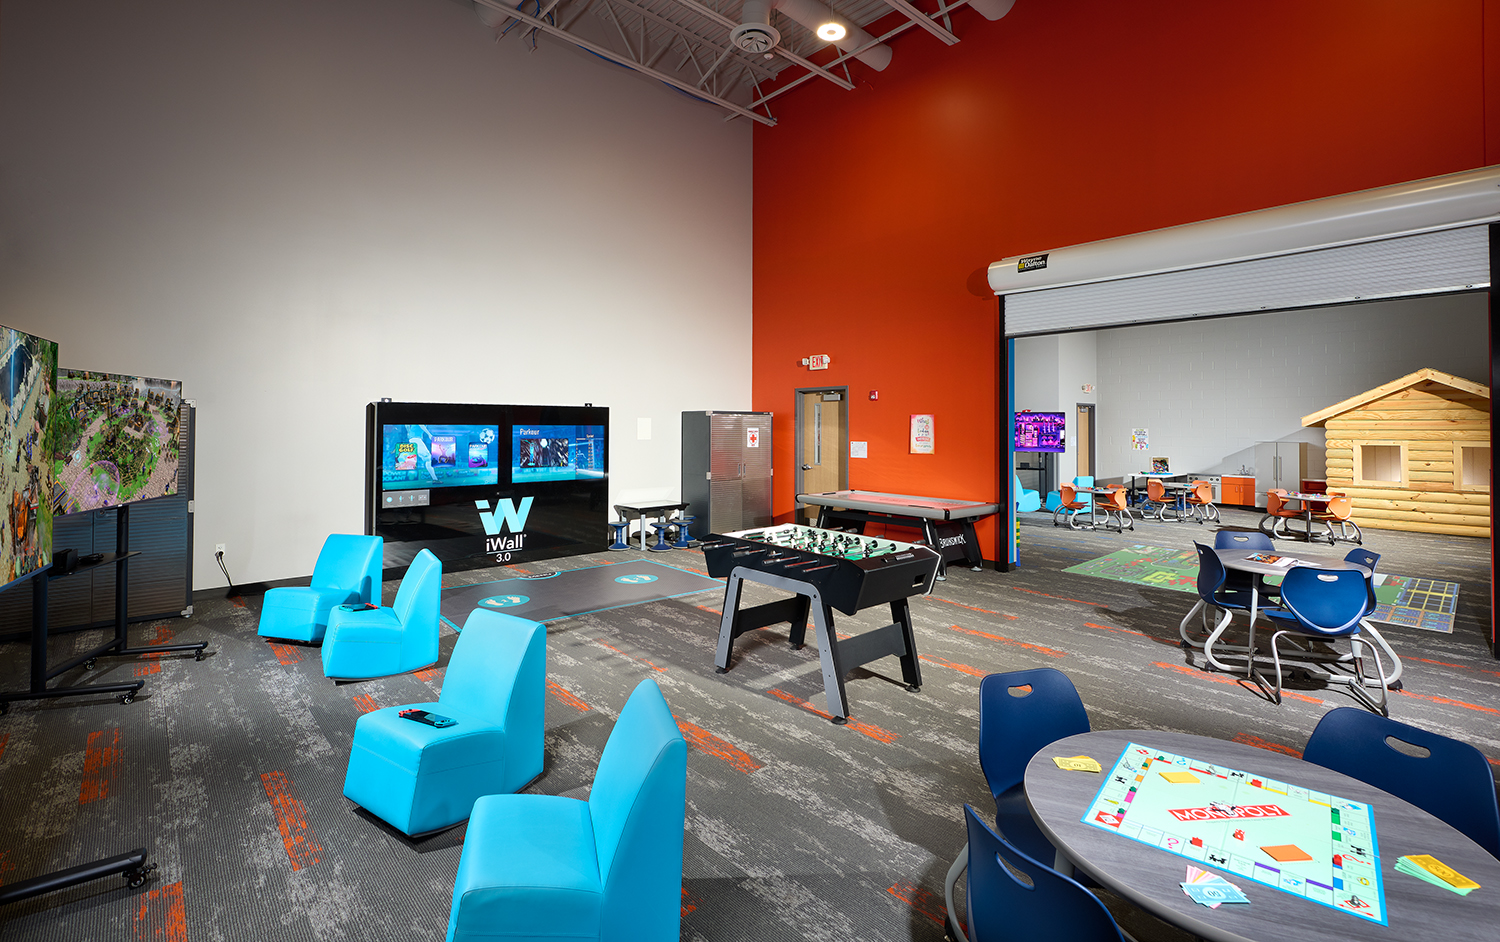
Game Rooms

Communal Spaces

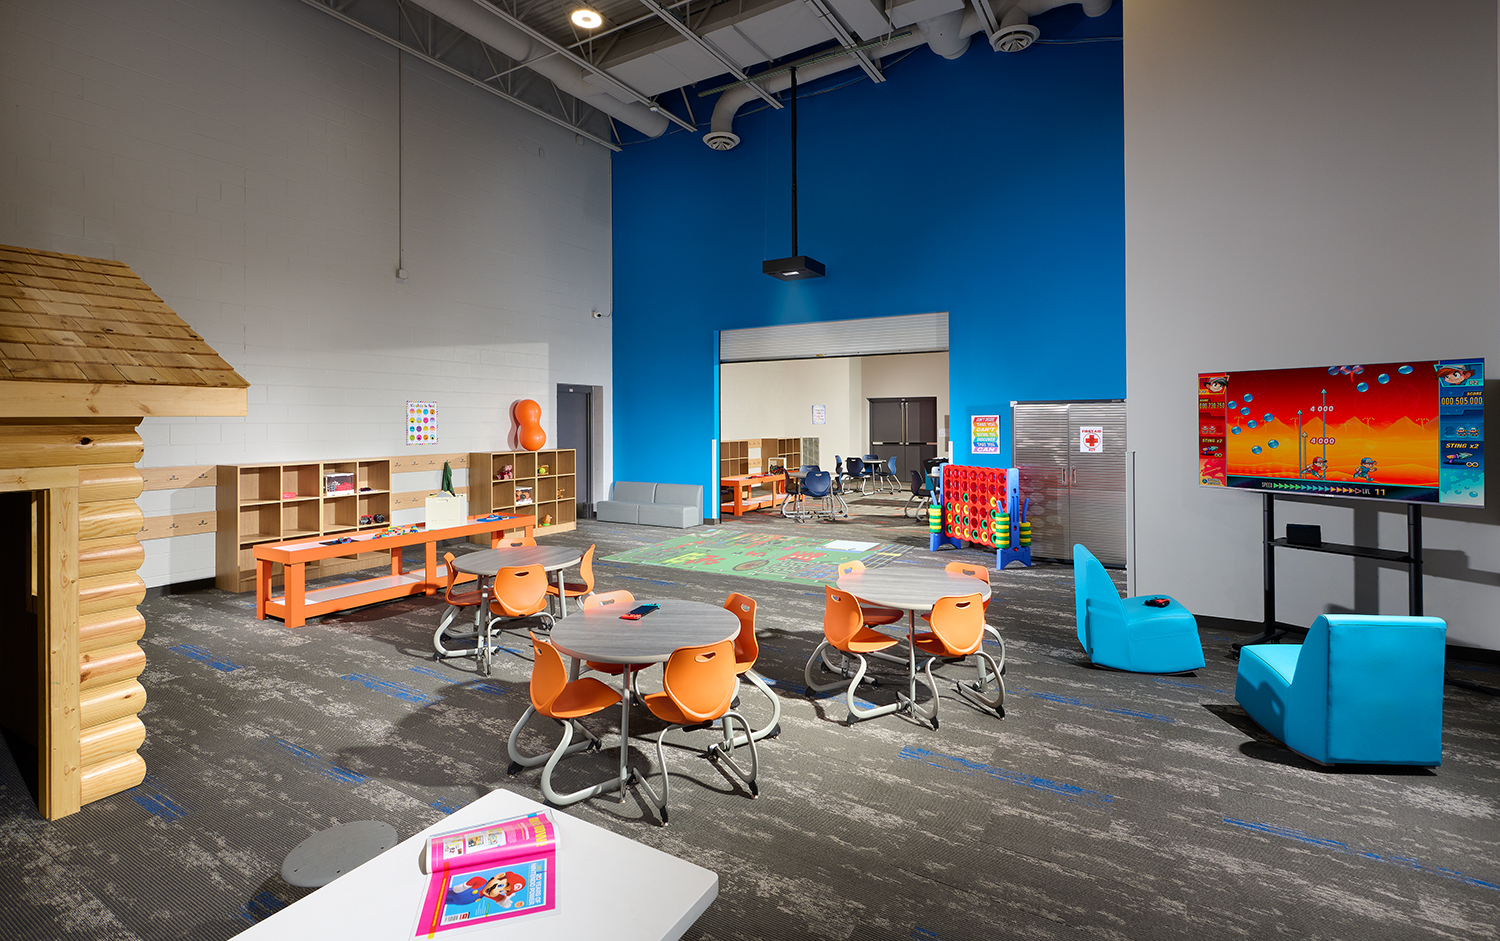
Custom-Built Log Cabin Playhouse

Project Description

Revitalizing the South Haven Boys & Girls Club for the Community

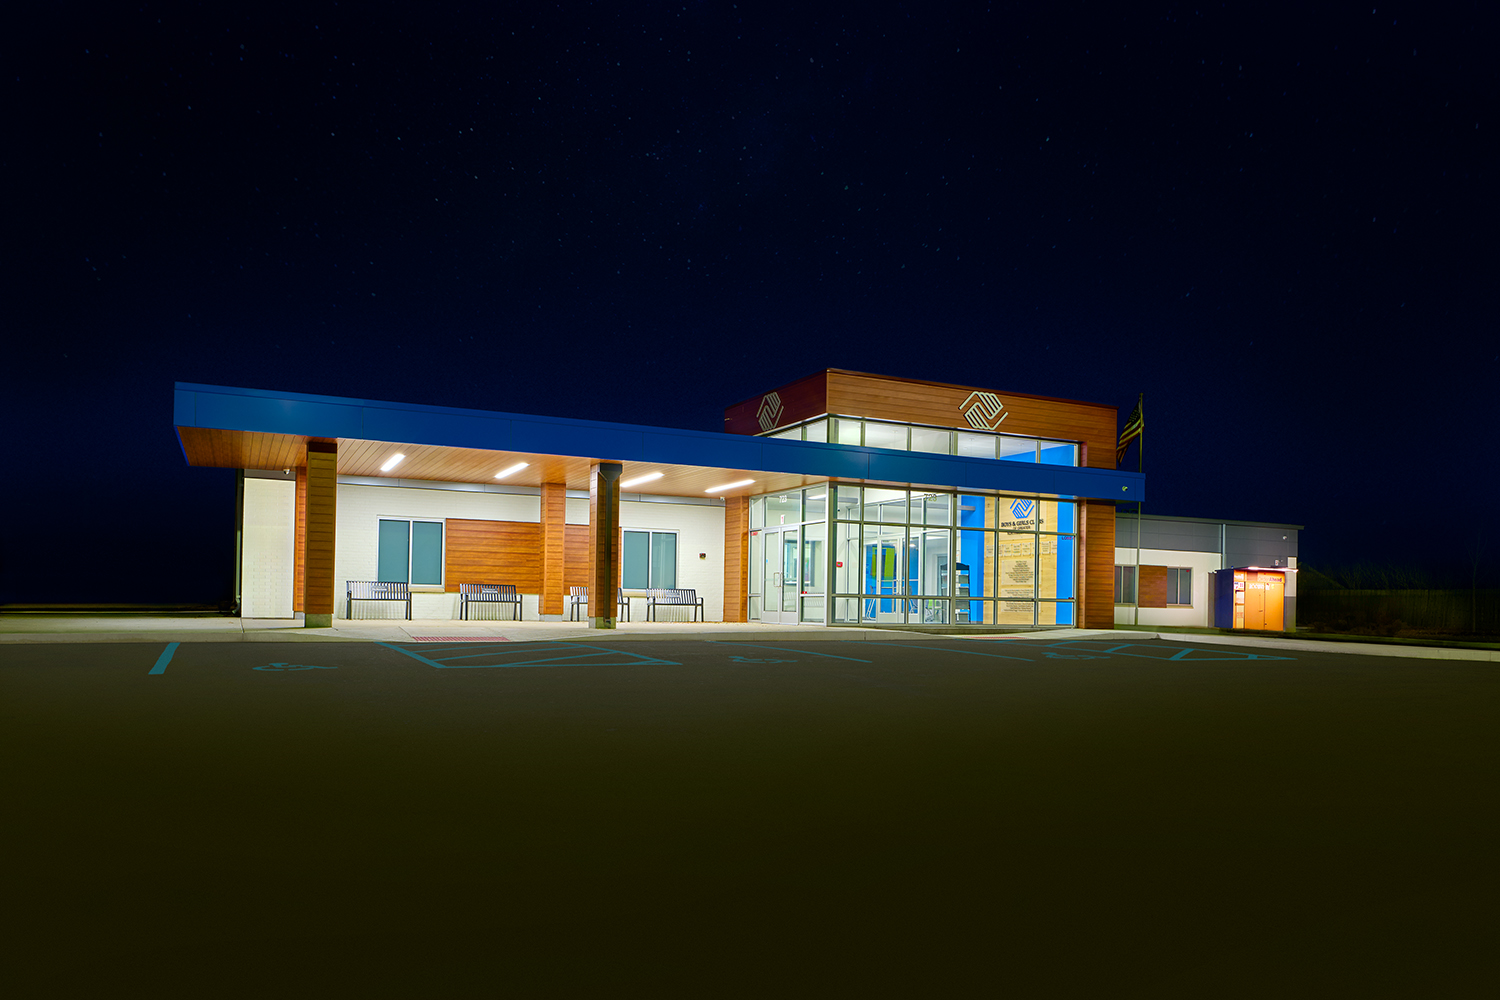
The community center renovation of the Boys & Girls Clubs of Greater Northwest Indiana’s South Haven Club was led by Tonn and Blank Construction as the design-builder, continuing our long-standing partnership with the organization. This was a transformative project that expanded and modernized the South Haven Club.

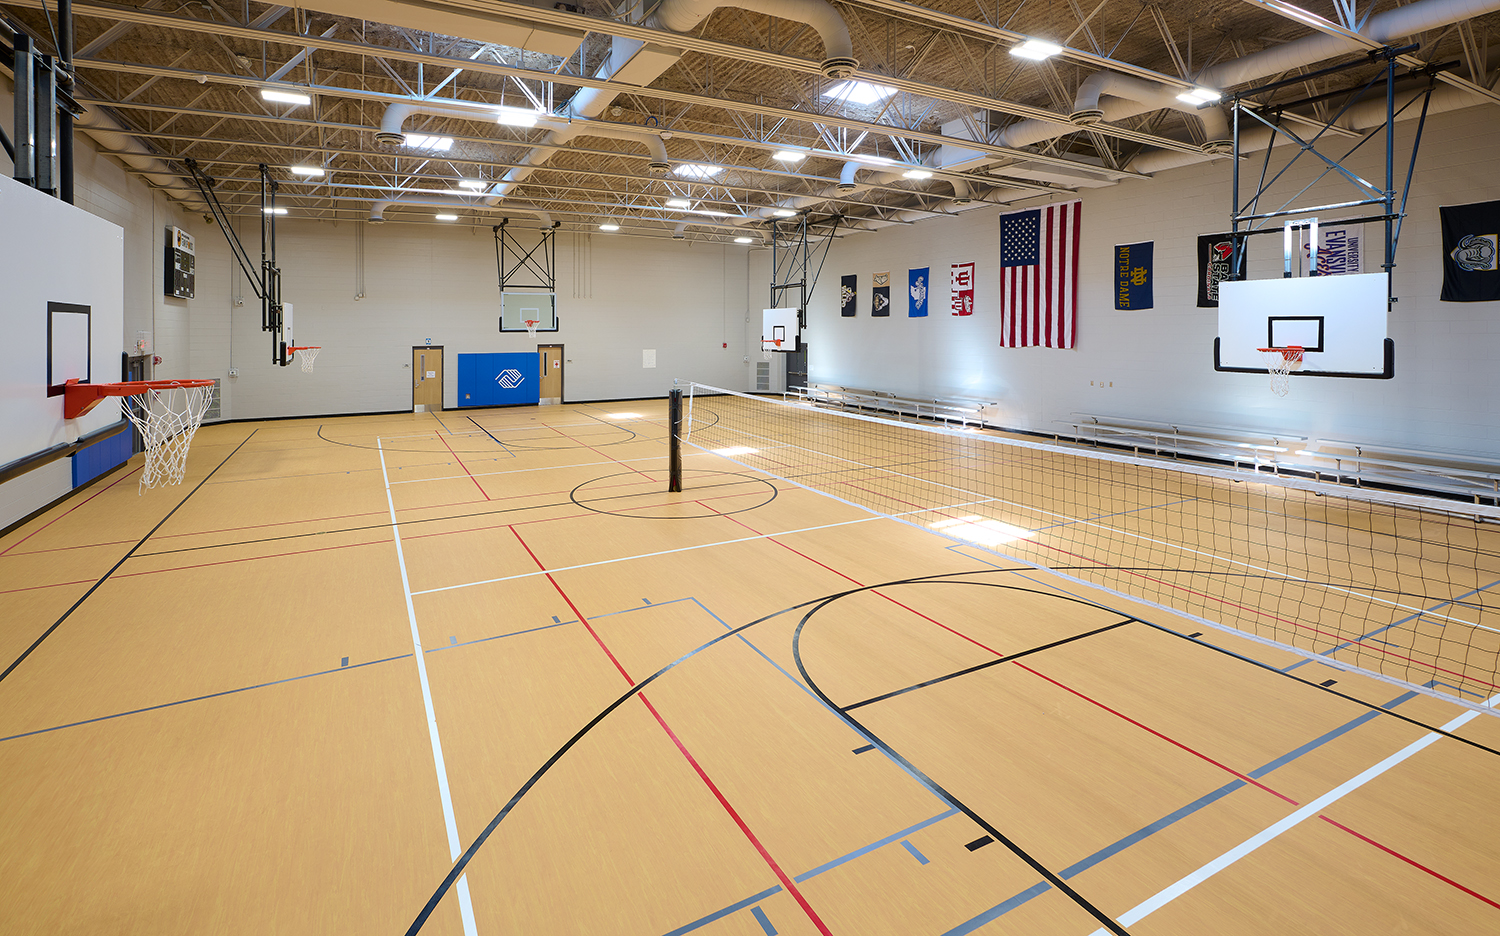
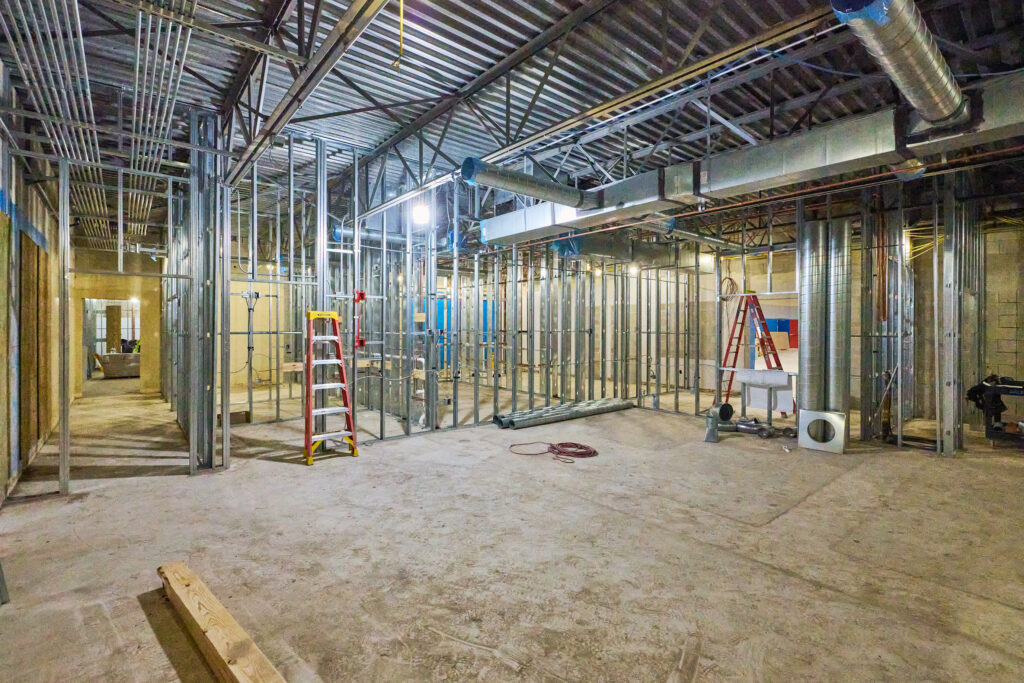
This project involved a complete overhaul of the existing 19,500-square-foot facility along with a 2,500-square-foot addition. With our in-house architectural team, we designed a revitalized space that will serve as a community hub for South Haven’s youth, offering a safe and engaging environment. The newly enhanced facility includes a dedicated teen space, STEM lab, education rooms, art room, sensory room, games rooms, and communal spaces for group activities, career sessions, and service projects.
Renovation

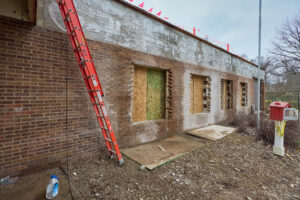
This community center renovation also included self-performed work by Tonn and Blank’s skilled tradespeople, including demolition, concrete work, and roofing. We also donated a custom-built log cabin playhouse and casework for the South Haven Club, crafted by our wood mill shop.

renovation

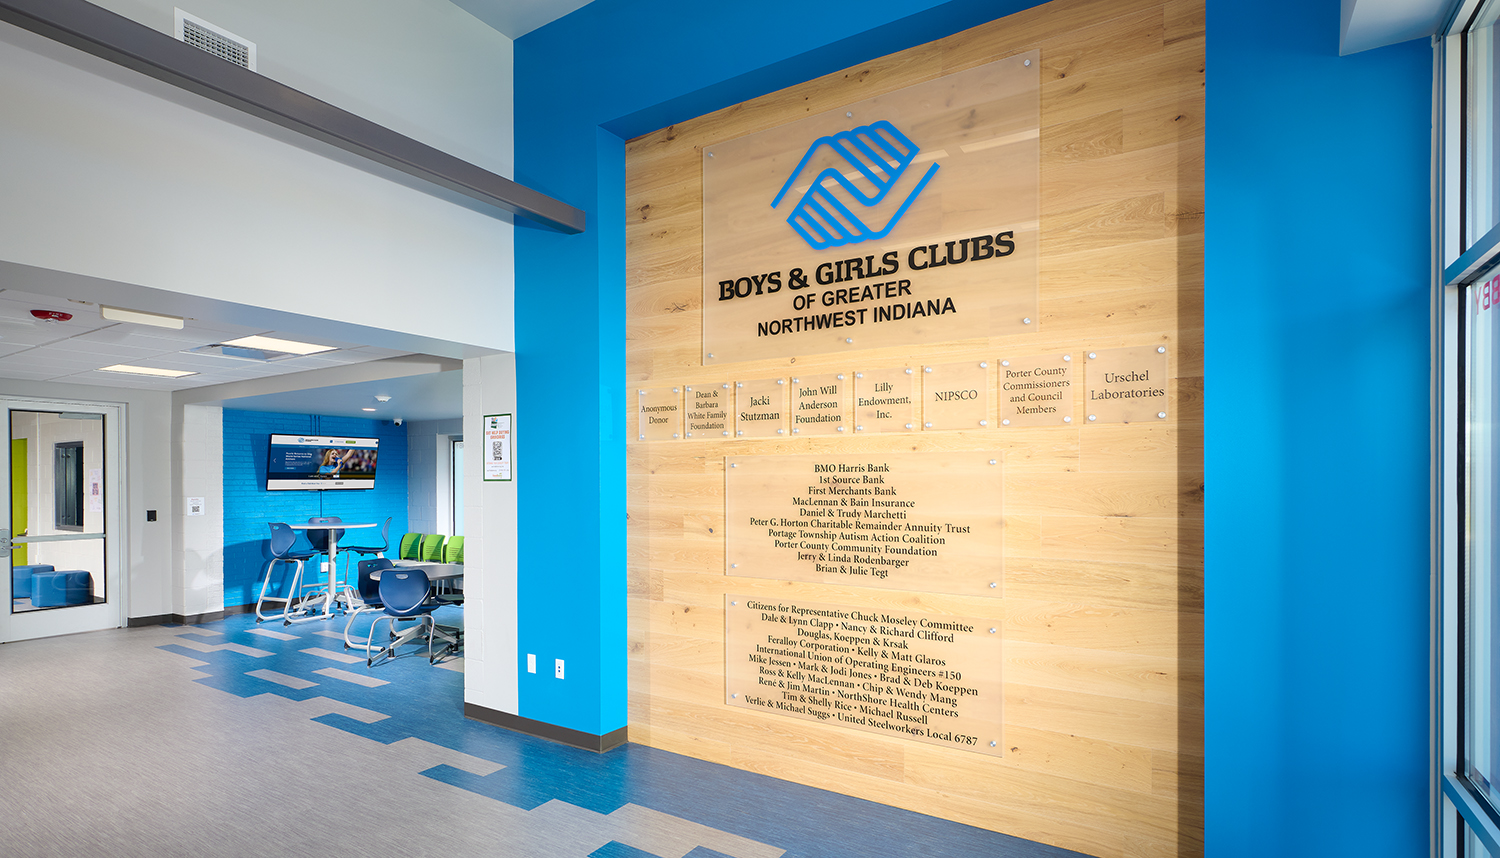
The renovated Club features a new layout, upgraded finishes inside and out, and a refreshed site with additional parking. With generous support from over 85 donors, this project represents a significant investment in youth development. We’re proud to contribute our expertise and resources to help provide a welcoming, impactful space for South Haven’s young residents for generations to come.


Check out the work we completed for the Valparaiso Club and the Duneland Club.