Expanding Care Capacity
A hospital renovation of the sixth floor was significantly needed at Elkhart General Hospital. Beacon Health Systems’ goal was to create additional patient capacity while strengthening the hospital’s ability to safely manage infectious diseases. Our team delivered just that.
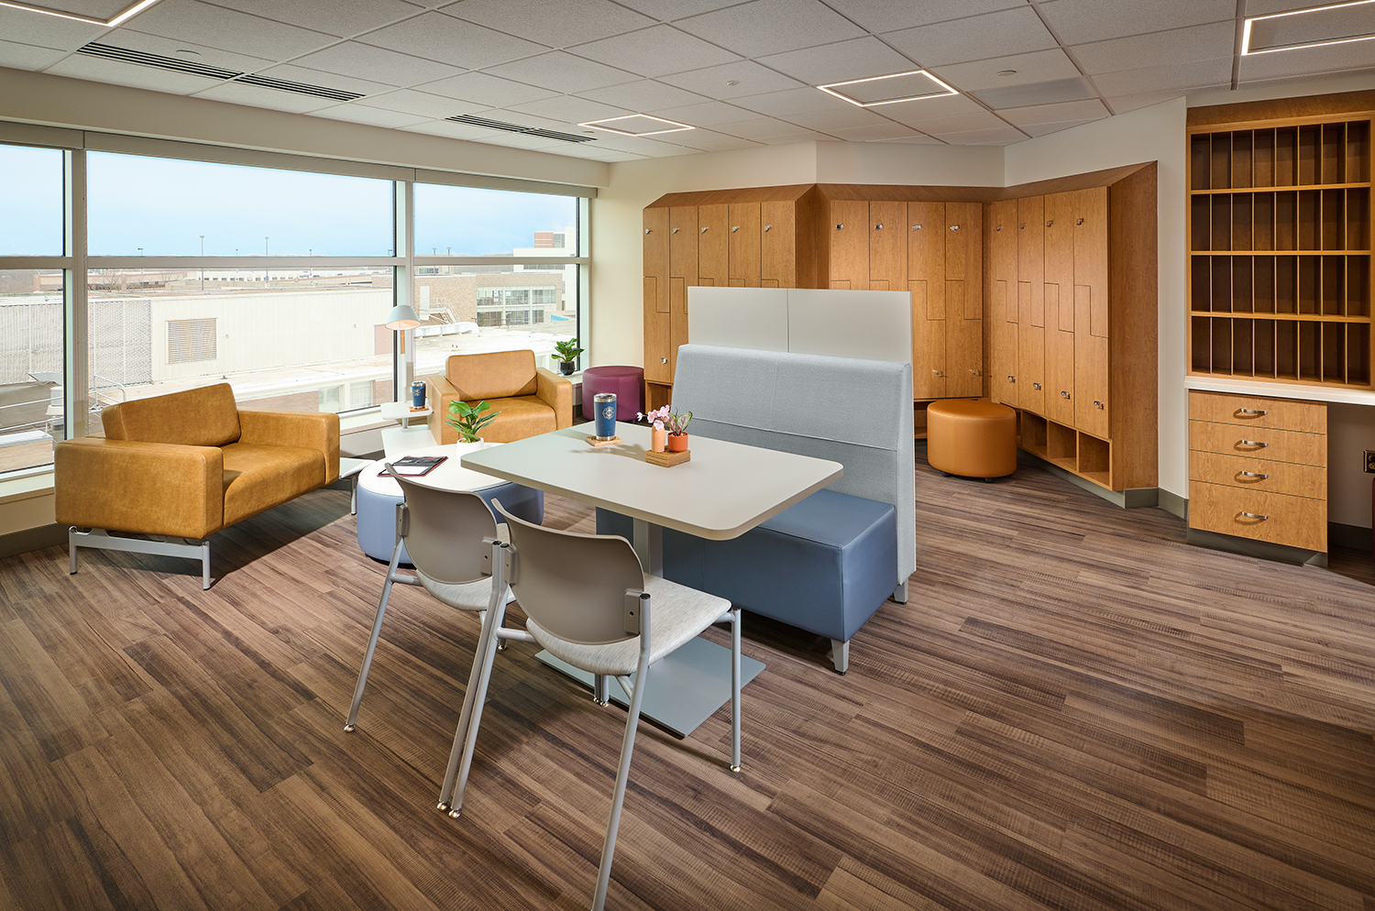
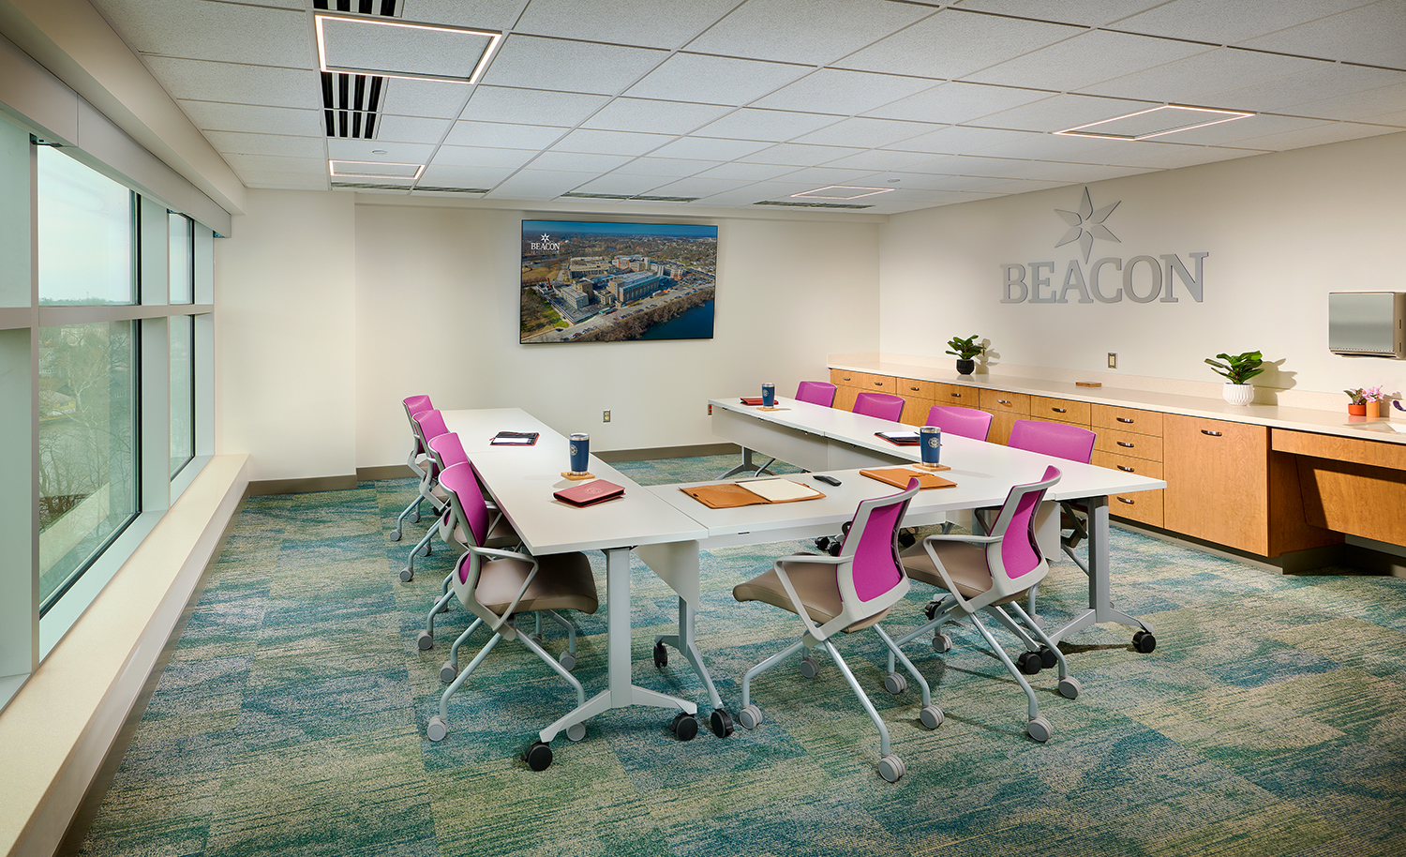



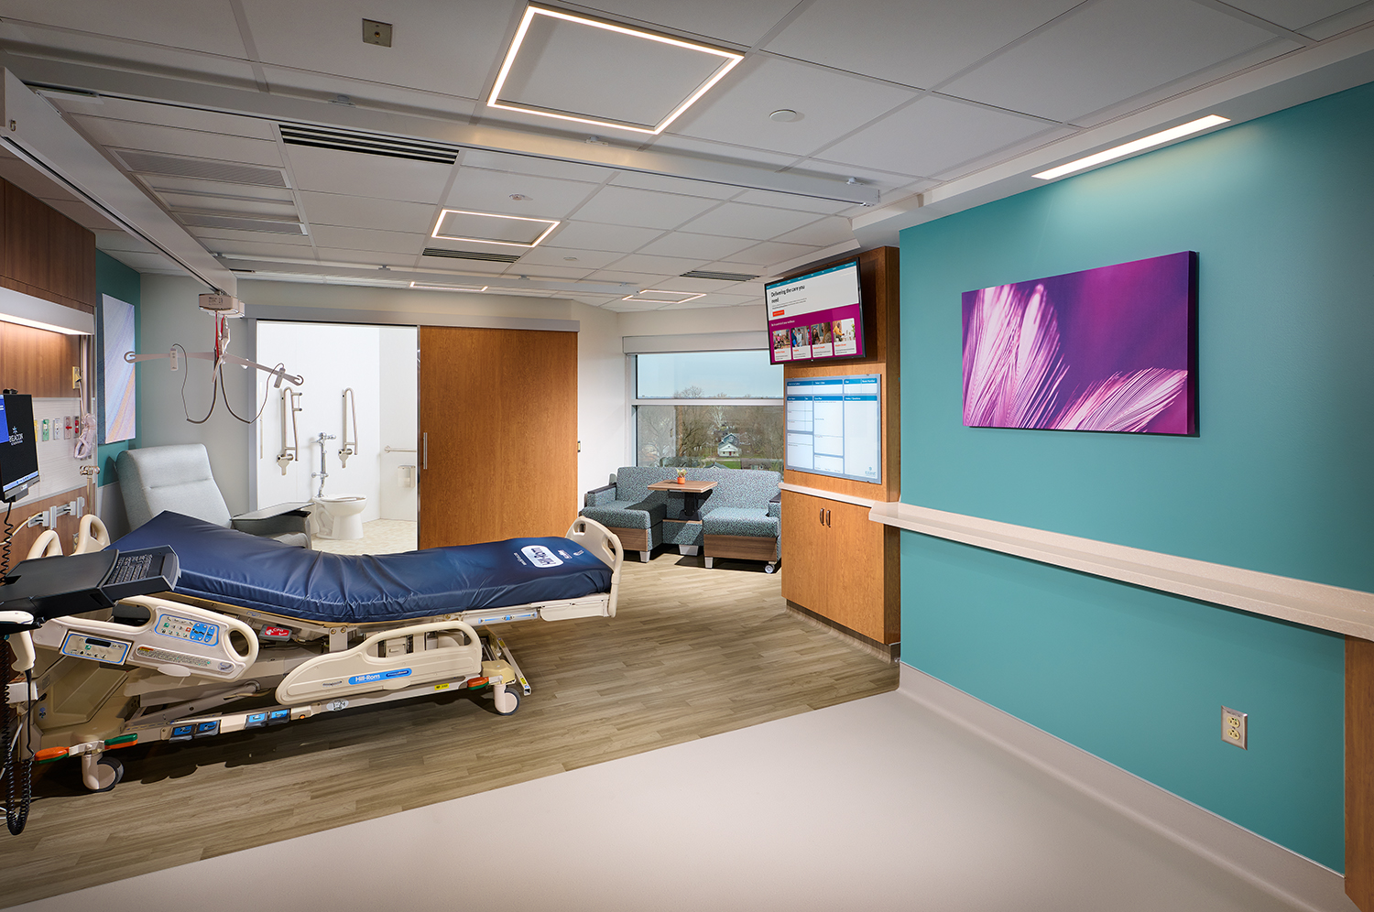
Through this hospital renovation, the team transformed a former medical surgical floor into a specialized isolation unit capable of isolating individual patient rooms or the entire floor when needed. In addition, the project included new patient rooms, nurse stations, conference space, a staff breakroom, mechanical rooms, and a vertical expansion to accommodate a new mechanical penthouse.
Because the work took place within an active healthcare facility, every decision required careful planning. From preconstruction through closeout, the team worked closely with hospital leadership to maintain operations, protect patients, and minimize disruptions. As a result, Beacon Health System gained a highly flexible healthcare environment designed to support changing patient needs while continuing to serve the community.
Renovating Without Disrupting Care
Unlike many renovation projects, construction at Elkhart General Hospital had to coexist with ongoing patient care. Therefore, the team approached every phase with operational continuity in mind.
First, the project required a complete gut renovation of the sixth floor while hospital activities continued throughout the facility. At the same time, strict infection control requirements demanded careful management of dust, noise, vibration, and airflow. Maintaining a clean and safe environment remained a priority from start to finish.
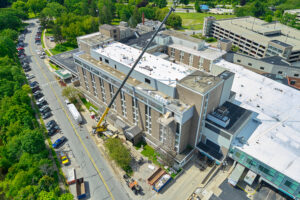
The site itself added another layer of complexity. The Elkhart River bordered the north side of the building, while limited access on the south side restricted staging and material deliveries. Consequently, the team had little room for traditional construction operations.
To overcome these challenges, Tonn and Blank coordinated closely with hospital staff, facility managers, designers, and trade partners. Regular communication allowed the team to adjust work plans as needed while keeping hospital functions uninterrupted. This collaborative approach helped protect patients and staff while maintaining project momentum.