Schererville YMCA Renovation: Transforming a Former Warehouse into a Community Wellness Destination
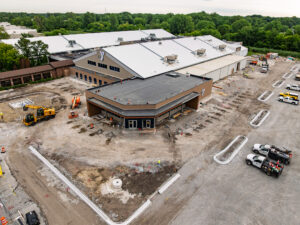
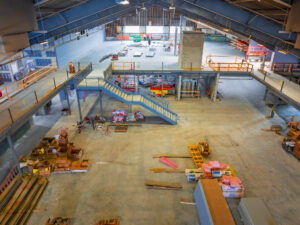
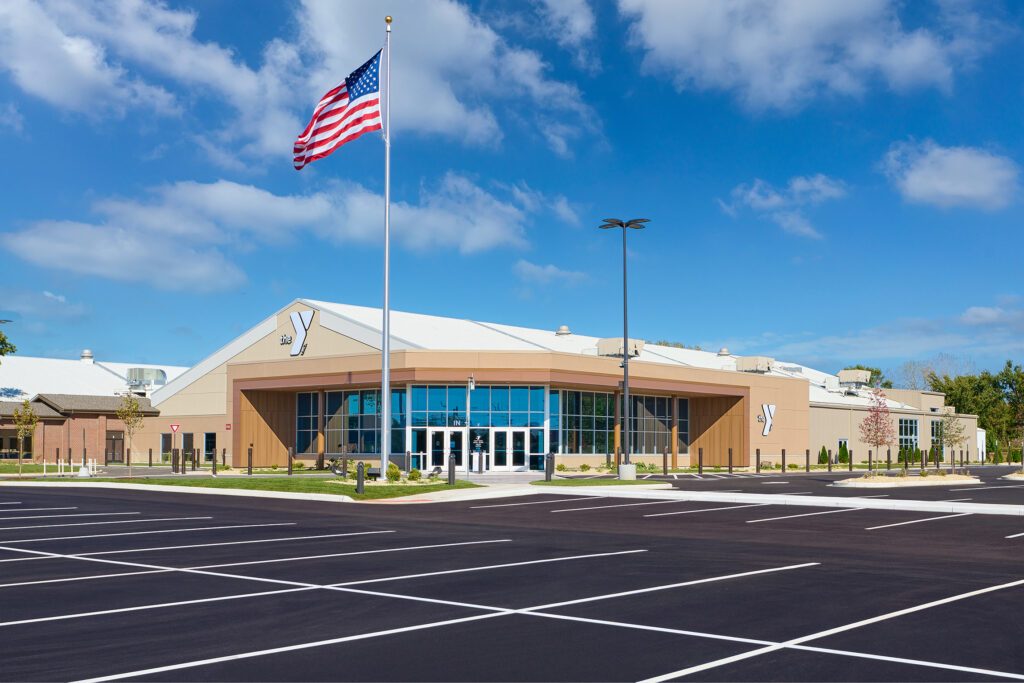
Tonn and Blank partnered with the Schererville Family YMCA and Elevatus Architecture to transform the former Jak’s Warehouse into a major expansion of the existing YMCA campus. The $24 million YMCA renovation and expansion creates new opportunities for families, youth, and members to stay active and connected.
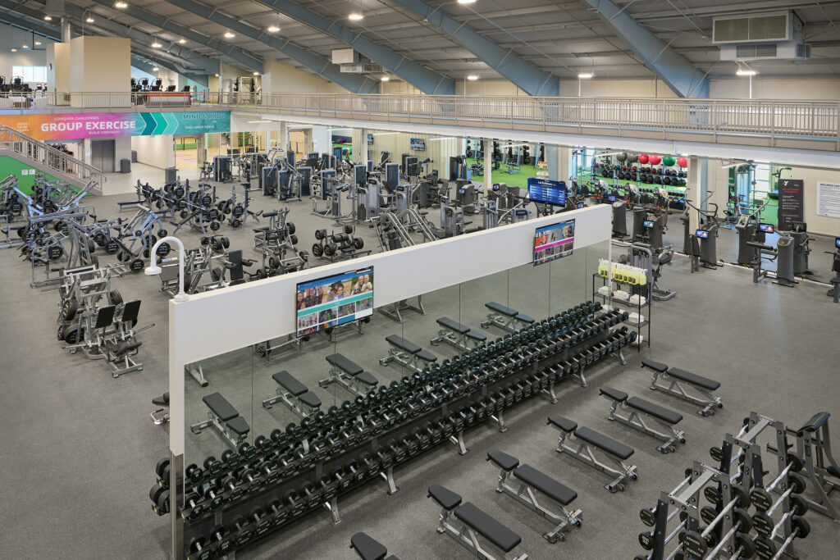
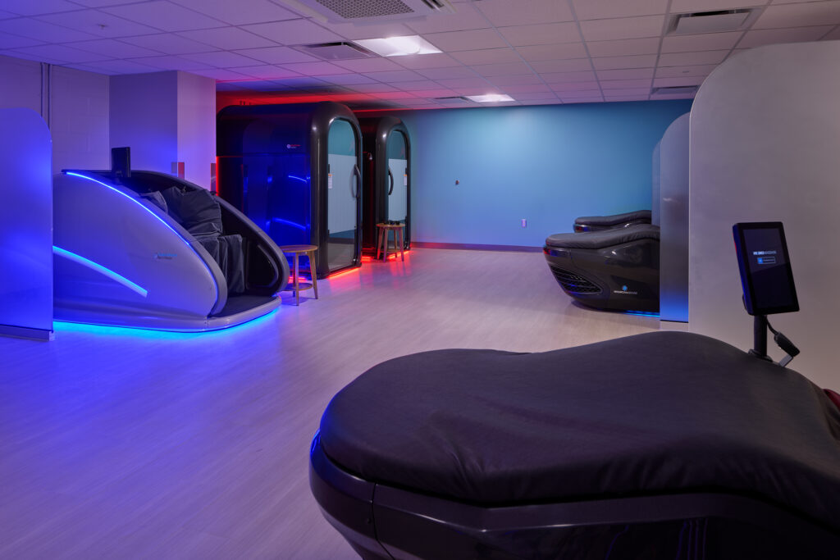
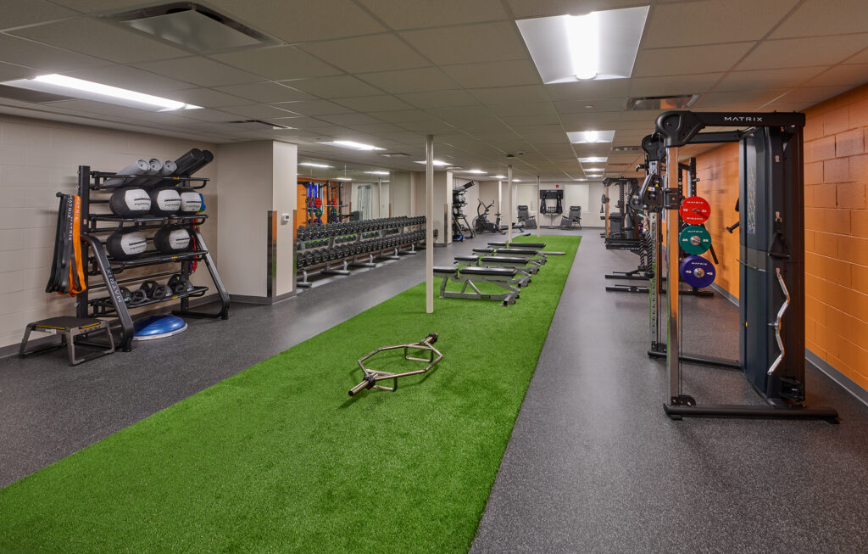
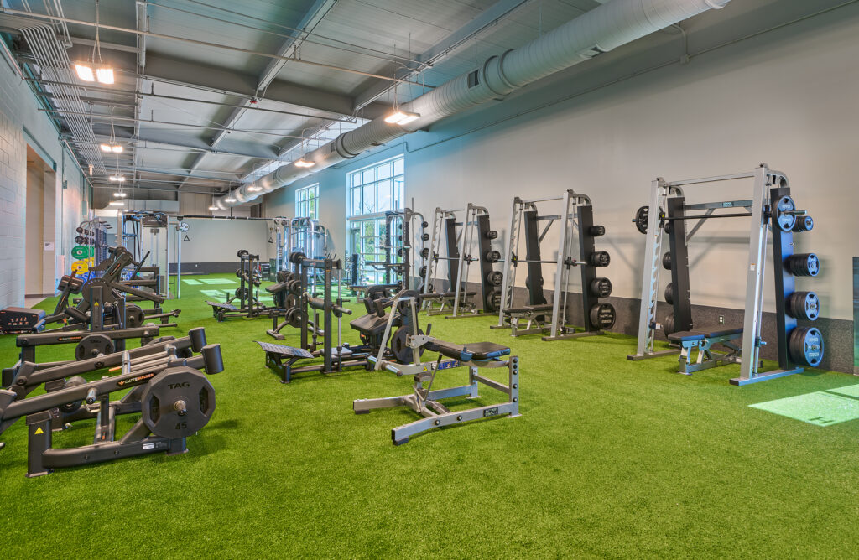
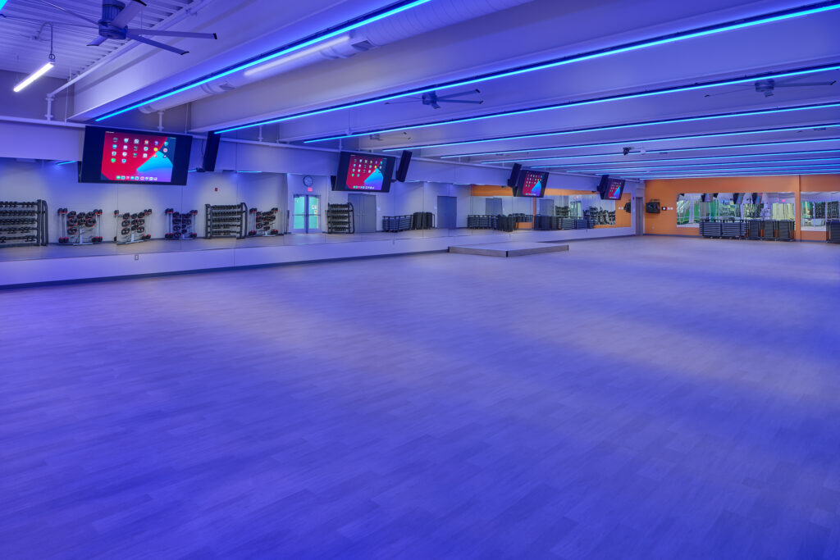
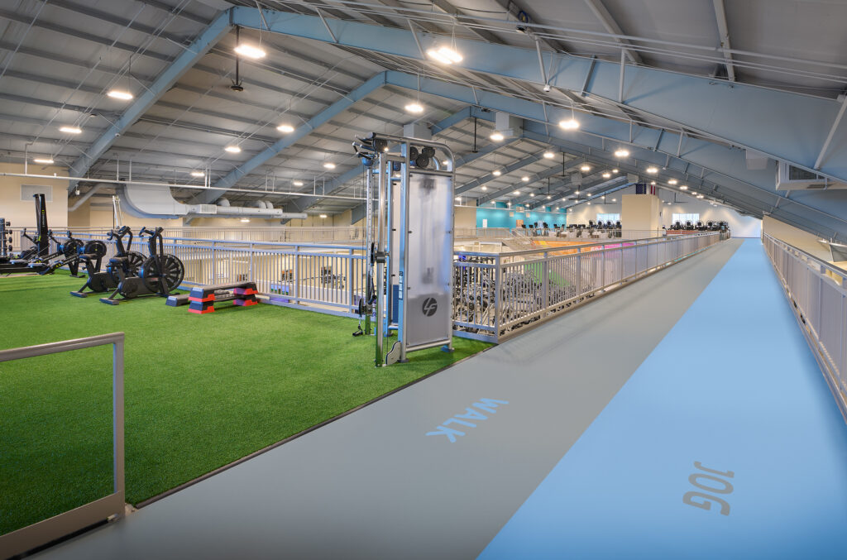
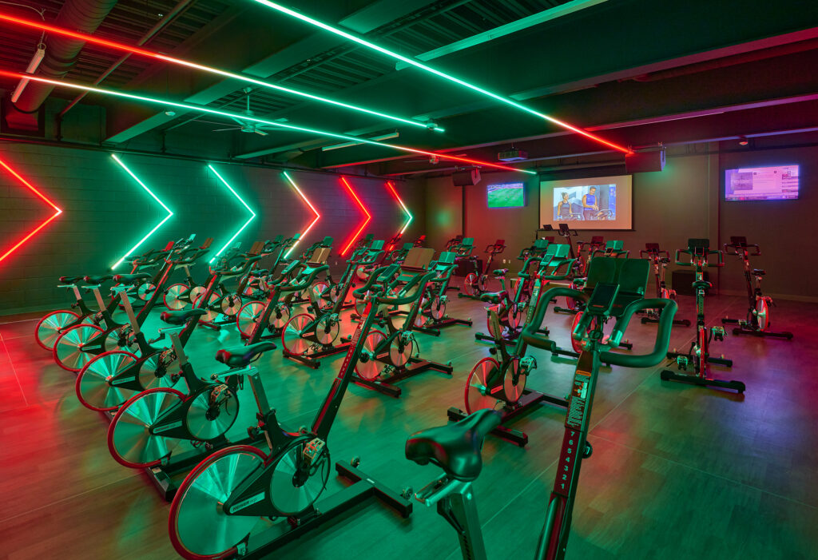
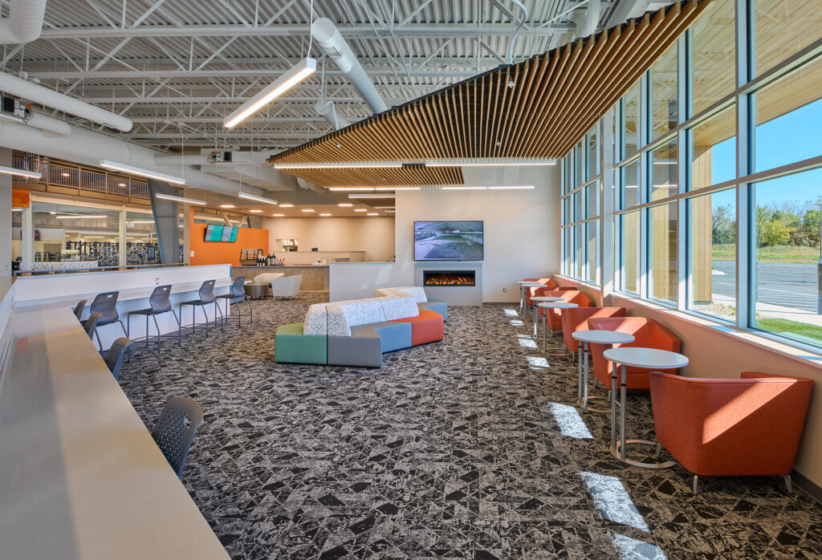
The project represents the third phase of the YMCA’s broader expansion efforts. New spaces include indoor turf fields, fitness areas, a bouldering wall, youth and family spaces, and welcoming gathering areas. The adaptive reuse also gives an existing commercial building a new purpose within the community.
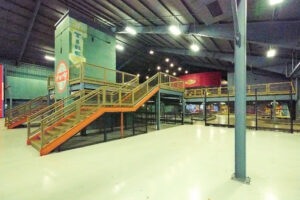
(Former Jak’s Warehouse)
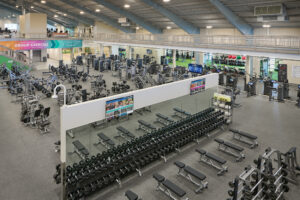
(Current Schererville YMCA)
Planning Around an Active YMCA Campus
The project required careful phasing to coordinate construction with the existing YMCA and its daily operations. With an established membership and connected medical offices nearby, maintaining safe access and limiting disruption remained important throughout construction.
Tonn and Blank coordinated work sequences, site logistics, and construction activities with YMCA leadership and project stakeholders. The team also planned major transitions around the facility’s needs, including the phased completion and turnover of individual spaces.